Engineered Aluminium Patio & Exterior Door Portfolio
Precision-machined structural aluminium patio and entrance assemblies tailored for residential developments, coastal sommerhuse, and commercial façades across Denmark.
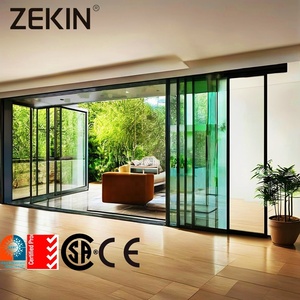
Customized Sliding Door NFRC AS2047 Double Glass Balcony Patio Door
Ultra-smooth heavy-duty lift-slide mechanism with reinforced thermal barrier and dual low-E argon glazing for panoramic openings.
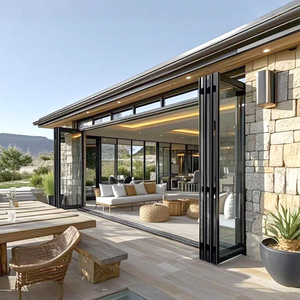
NFRC Thermal Break Aluminum Large Folding Patio Doors with Retractable Screen
Multi-panel accordion configuration folding flush to maximize aperture width; integrated micro-mesh insect screening.
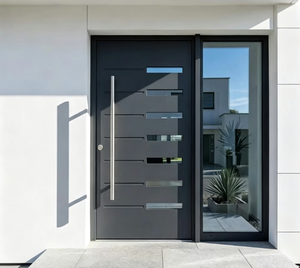
Modern Aluminum Door With Glass Inserts Anti-Theft Exterior Villa Door
Architectural entrance leaf featuring multi-point anti-drill locks, triple laminated safety glazing, and matte powder finish.
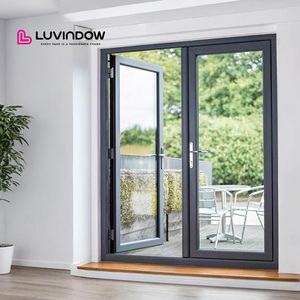
Commercial Hurricane Impact Triple Glass French Swing Patio Double Doors
Heavy-gauge profile double French door structure optimized for extreme wind loads along Denmark's West Jutland coast.
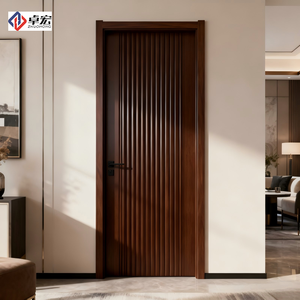
Aluminum Alloy Wood Grain Finished Surface Architectural Interior Door
Sublimated Nordic oak finish paired with rigid non-warping extruded alloy core for seamless indoor-outdoor transitions.
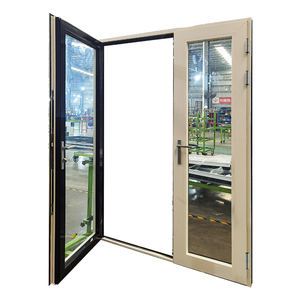
Dual-Color Black & White Aluminium 10mm Tempered French Glass Casement Door
Dual-tone anodized architectural profile: bold charcoal exterior blending with pristine Scandinavian white interiors.
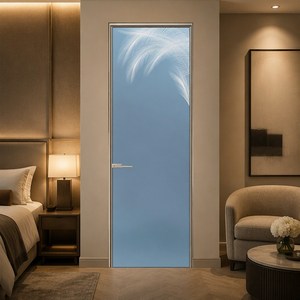
Modern Waterproof Aluminum-Clad Structural Wood Patio & Balcony Doors
Outer powder-coated architectural aluminium shield combined with interior solid pine, providing peak Scandinavian hygge aesthetics.
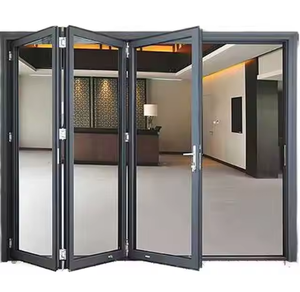
Heavy Duty Modern Thermal Break Aluminum Accordion Door with Retractable Screen
Engineered stainless-steel top-hung roller track system capable of supporting expansive multi-leaf spans with zero bottom sag.
Procurement & Fenestration Engineering for Denmark's Climate and BR18 Codes
An exhaustive technical evaluation for Danish arkitekter, bygherrer, and facadeentreprenører sourcing high-performance aluminium patio door systems.
Specifying aluminium patio door systems for the Danish architectural market demands a profound understanding of maritime meteorological realities, stringent thermal balance legislation under Bygningsreglementet 2018 (BR18), and the deeply ingrained design vernacular of Nordic functionalism. While standard continental European door configurations prioritize passive sun shading and basic water tightness, fenestration installed along the coastlines of Jutland (Jylland), the wind-swept islands of Funen (Fyn), and the modern urban water-fronts of Copenhagen (København) and Aarhus face continuous airborne salinity, sustained wind-driven driving rain, and extended sub-zero heating seasons.
1. Thermal Decoupling & Polyamide Barrier Engineering
Aluminium possesses an exceptionally high thermal conductivity of approximately 160–200 W/mK. To eliminate cold bridging, condensation risk, and internal perimeter frost during Scandinavian winters, DERCHI integrates multi-chambered, fiberglass-reinforced Polyamide 6.6 (PA66 GF25) thermal barrier strips measuring up to 34mm in depth. These thermal barriers are filled with low-density aerogel insulation foams and coordinated with co-extruded hollow EPDM center gaskets. The resulting profile assemblies achieve frame thermal values of Uf ≤ 1.2 W/m²K, ensuring that when coupled with warm-edge triple-pane argon units, complete patio sliding and bifold doors consistently achieve Uw ≤ 0.80–0.95 W/m²K.
2. Wind Load Deflection & Dynamic Water Tightness Under EN 12208
Denmark's low-lying topography and extensive 7,300 km coastline expose building envelopes to sustained westerly gale-force winds. Patio doors with extensive glass spans act as structural diaphragms against dynamic wind pressure. DERCHI patio profiles use custom alloy matrices of 6063-T6 or 6061-T6 architectural aluminium with wall thicknesses exceeding 2.0mm–3.0mm at high-load structural mullions. Under European EN 12210 wind resistance testing, our assemblies withstand up to Class C5 (2000 Pa design pressure, with safety margins up to 3000 Pa). Our concealed cascading weep-holes and pressurized isobaric drainage chambers achieve water tightness ratings exceeding Class E900 and E1200 according to EN 12208, guaranteeing zero interior moisture ingress even under storm surges.
3. Qualicoat Seaside Class C4/C5 Corrosion Protection
Salt aerosol deposition represents the primary cause of filiform corrosion in substandard aluminium fenestration across coastal Denmark. DERCHI guarantees complete chemical pre-treatment utilizing multi-stage chromate-free zirconium conversion coatings, followed by architectural powder electrostatic application certified to Qualicoat Class 2 / Seaside specifications. With paint film thicknesses maintained at 60–80 microns, our profiles offer uncompromising resistance to micro-cracking and salt spray corrosion, retaining color stability (Delta E < 0.5) across decades of exposure along the North Sea and Kattegat shores.
Patio Door Deployments Across Danish Building Typologies
Tailored structural profiles engineered for Denmark's distinct regional architectures, from heritage coastal cottages to high-density modern developments.
The Modern Danish "Sommerhus"
Danish holiday homes demand vast glazed expanses that blend timber-clad interiors with coastal pine landscapes, while resisting abrasive sea mist and unheated winter cycles.
- Lift-and-slide minimal sightline profiles (interlock width < 38mm).
- Qualicoat Seaside pre-treatment for maritime saline environments.
- Concealed floor tracks with recessed zero-barrier thresholds.
- Solar-control coated triple glazing mitigating summer overheating.
Waterfront Apartments & Penthouses
Exposed multi-story residences in Nordhavn, Tuborg Havn, and Aarhus Ø face extreme cyclonic wind pressures and strict urban acoustic damping mandates.
- Heavy structural mullions tested for wind loads exceeding 2400 Pa.
- Acoustic laminated glass inserts delivering sound attenuation up to Rw 42 dB.
- Heavy-duty tandem bogie rollers rated for sash weights up to 400 kg.
- Electronic motorized opening compatible with Danish KNX smart building hubs.
Single-Family "Parcelhuse" & Villas
Energetic retrofits of 1960s–70s brick villas and newly planned luxury detached residences seeking seamless access to private gardens.
- High-insulation bi-fold doors opening full aperture widths up to 7 meters.
- Internal alu-clad wood options matching traditional Scandinavian flooring.
- Multi-point perimeter locking providing RC2 / RC3 burglary resistance.
- Integrated invisible child-safe trickle ventilators (Frisk luft funktion).
Regulatory Compliance & Engineering Comparison
How DERCHI aluminium patio doors surpass both baseline European EN norms and specific Danish building regulations (BR18).
| Performance Vector | Danish BR18 Requirement | DERCHI Engineered System | Verification & Standards | Compliance Status |
|---|---|---|---|---|
| Thermal Transmittance (Uw) | Uw ≤ 1.0 W/m²K (Energy Class A) | 0.78 – 0.92 W/m²K (Triple Glazed Low-E) | EN ISO 10077-1 / EN ISO 10077-2 | Exceeds BR18 |
| Air Permeability | Class 3 Minimum | Class 4 (≤ 3 m³/h·m² at 600 Pa) | EN 12207 | Maximum Grade |
| Water Tightness | Class 7A / 9A (300–600 Pa) | Class E900 – E1200 (Up to 1200 Pa) | EN 12208 | Coastal Certified |
| Wind Resistance | Class C3 (1200 Pa) | Class C4 / C5 (1600 – 2000 Pa) | EN 12210 | High-Rise Tested |
| Burglary Resistance | Insurance Recommended RC2 | RC2 / RC3 (Multi-point steel dog-bolts) | EN 1627 – EN 1630 | Secured Design |
| Surface Durability | Corrosion Class C3 | Class C4 / C5 Marine (Qualicoat Class 2) | ISO 9227 Salt Spray (1000h+) | Marine Grade |
Key Architectural Trends Shaping Danish Door Procurement
Critical insights for importers, specifiers, and distributors navigating consumer preference and legislative evolution in Denmark.
The "Slim-Sightline" Revolution
Danish architects increasingly reject bulky window and door framing. Current market preference heavily prioritizes concealed outer sub-frames embedded directly within brick cavity walls, coupled with ultra-narrow vertical interlocks under 35mm to maximize seasonal daylight transmission.
Zero-Threshold Living (Niveaufri Adgang)
In accordance with universal accessibility norms and contemporary luxury design, flush, barrier-free floor transitions between timber living room decks and stone patios are mandatory in new Danish builds, requiring complex sub-floor drainage gulleys.
Circular Life-Cycle & Low-Carbon Aluminium
Denmark's DGNB building certification scheme places rigorous scrutiny on embodied carbon. DERCHI offers certified low-carbon recycled aluminium billets powered by hydro-electric smelting, coupled with fully separable non-glued EPDM seals for 100% post-use recyclability.

Direct Manufacturer Advantage for Denmark
Guangdong Dejiyoupin Doors and Windows Co., Ltd. (DERCHI) operates one of Asia's most sophisticated fenestration fabrication hubs. Covering 180,000 square meters with over 600 specialized engineering personnel, our factory manufactures custom-built architectural assemblies for European distributors, contractors, and luxury homebuilders.
By eliminating multiple tiers of European trading intermediaries, Danish builders gain access to tier-one German-partnered extrusion engineering at direct factory valuations. Every patio system is modeled via parametric CAD/BIM prior to CNC cutting, guaranteeing micron-level precision for rapid on-site assembly.
Send an InquiryFrom Initial Architectural CAD to Delivery in Denmark
A dependable six-stage procurement protocol synchronized with Danish construction scheduling.
Schedule & Drawing Audit
Danish architectural drawings, elevation schedules, and performance targets (Uw, g-value, RC classes) are reviewed by our senior façade engineering group.
Parametric Shop Drawings
We generate comprehensive CAD cross-sections, structural deflection analyses, anchoring details, and threshold waterproofing models for final approval.
CNC Precision Fabrication
Extrusions are CNC machined, thermally bonded with PA66 strips, and assembled using stainless-steel brackets and pneumatic gasket crimping.
Pre-Assembly & Tightness QC
Every patio door is pre-hung and tested in the factory for roller smooth gliding, lock alignment, and compression seal integrity prior to crating.
Reinforced Ocean Freight
Glazed leaves and frames are secured in moisture-barrier crating and containerized for direct maritime shipping to Port of Aarhus or Port of Copenhagen.
Installer Technical Remote Desk
English-speaking technical engineers provide detailed installation manuals, video walkthroughs, and real-time remote support aligned with CET business hours.
Frequently Asked Questions by Danish Buyers
Straightforward answers regarding compliance, Danish building codes, logistics, and technical customizations.
Are DERCHI aluminium patio doors fully compliant with Danish BR18 thermal regulations? +
How do your finishes withstand coastal North Sea and Baltic marine corrosion? +
What documentation do you supply for Danish municipal building inspections (Byggesagsbehandling)? +
Can you manufacture flush zero-thresholds (niveaufri adgang) that meet Danish water tightness tests? +
What is the typical shipping transit time and delivery route to Denmark? +
What hardware and lock mechanisms are fitted for burglary resistance? +
Do you support custom RAL colors and dual-color profile finishes? +
Ready to Engineer Your Danish Architectural Project?
Send us your door schedules, CAD elevations, or tender briefs. Our technical engineering desk will return fully realized shop drawings, structural wind load evaluations, and competitive factory-direct pricing within 24 hours.