Specified Aluminum Double Glazed Systems for Belgian Residential & Commercial Portfolios
Engineered to resist the Atlantic coastal winds of West Flanders and meet the stringent energetic thresholds of Brussels-Capital and Wallonia. Explore our factory-calibrated portfolio tailored for Flemish renovation grants, BEN dwellings, and contemporary architectural façades.
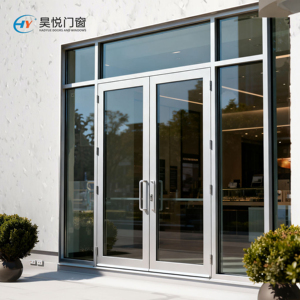 Uw ≤ 1.3 W/m²K
Customized Double Aluminum Alloy Glass French Entrance Casement Door
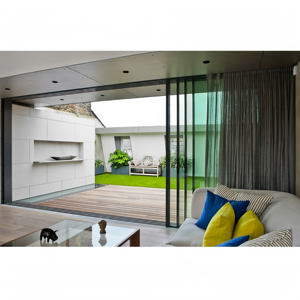 Slim Sightline 20mm
Narrow Slim Profile Large Dimension Sliding Double Glazed Patio Door
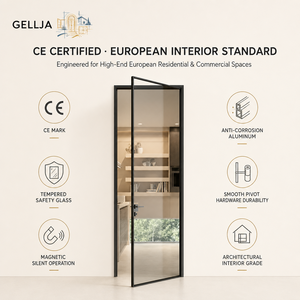 Acoustic Rw 38dB
Modern French Minimalist Narrow Frame Double Glazed Hinged Balcony Door
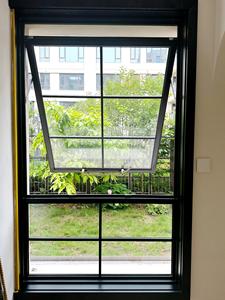 Class 4 Airtightness
Retro Heritage Black Profile Aluminum Awning & Top-Hung Casement Window
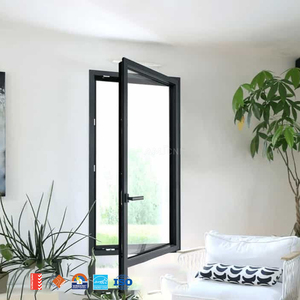 Uw 1.05 W/m²K
Architectural Fixed Panoramic Double Pane Picture Window with Thermal Break
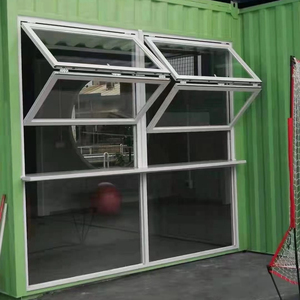 Qualicoat Class 2
Exterior Heavy-Duty Bi-Folding Aluminum Window System Heat-Insulated
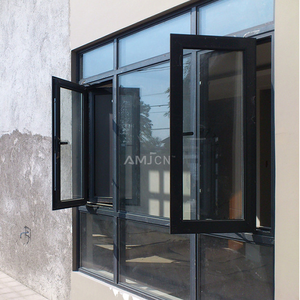 Uw 1.2 W/m²K
Ultra-Narrow Frame Aluminum Casement Balcony & Villa Window Double Pane
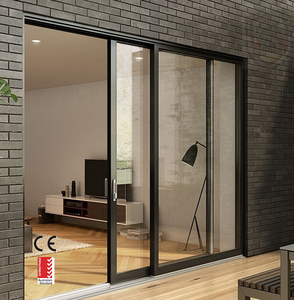 CE / AS2047 Certified
High Soundproofing Double Glazed Sliding Balcony Door Thermal Insulated
Engineering Fenestration for Belgium's Diverse Architectural Environments
From saline North Sea coastal gales to urban Brussels heritage brownstone retrofits and contemporary Ardennes rural villas, our factory produces fenestration calibrated to distinct geographic load calculations.
North Sea Maritime Belt (Knokke-Heist to Ostend)
Façades facing the North Sea endure continuous exposure to airborne chlorides, severe wind-driven rain, and recurring salt-fog corrosion. Standard powder coatings blister within seasons.
Our coastal configuration incorporates Qualicoat Seaside-grade pre-anodized powder coatings (min 60-80 microns) and marine-grade A4 (AISI 316) stainless steel hardware. Systems achieve EN 12208 Class E900 water tightness against driving gale force precipitation.
Brussels & Antwerp Urban Densification
City-center residences along traffic corridors and rail conduits require rigorous acoustic decoupling paired with slim aesthetic sightlines that preserve daylight inside tight parcel footprints.
We deploy asymmetrical acoustic double pane makeups (e.g., 8.8mm acoustic laminated Silence PVB exterior + 16mm Argon + 6mm toughened Low-E interior) delivering sound insulation ratings of Rw + Ctr up to 42 dB, isolating low-frequency urban traffic rumble.
Walloon Rural & Ardennes Climatic Extremes
Inland Wallonia and high-plateau Ardennes experience sub-zero winter temperatures and severe thermal cycling between seasonal highs and lows, causing differential thermal expansion.
Our aluminum joinery utilizes multi-chamber multi-cavity poly-thermal isolators (PA66 GF25) up to 34mm width with specialized anti-bi-metal strip configurations, eliminating frame bow while preventing condensation at internal perimeter seals.
EPB/PEB Compliance, BEN 2025-2030 Standards, and CSTC/WTCB Guidelines
Procuring fenestration from abroad demands strict technical alignment with Belgian regional building codes (Vlaamse Codex Wonen, PEB Région de Bruxelles-Capitale, Code Wallon du Logement). Review our verified parameter alignment.
| Performance Dimension | Belgian Mandated Norm / Standard | Required Baseline Threshold | Our Factory Delivery Specifications |
|---|---|---|---|
| Overall Window Transmittance (Uw) | NBN EN ISO 10077-1/-2 | Flemish EPB: Uw,max ≤ 1.50 W/m²K Wallonia/Brussels PEB: ≤ 1.50 W/m²K |
Uw = 1.10 - 1.25 W/m²K (Double Pane Argon 90% filling, Warm-Edge Swisspacer Ultimate, Low-E soft coat e ≤ 0.01) |
| Glazing Center Transmittance (Ug) | EN 673 | Maximum Ug allowable ≤ 1.0 - 1.1 W/m²K | Ug = 1.0 W/m²K standard double glazing (4-16Ar-4 Low-E); down to 0.5 W/m²K in triple pane configurations. |
| Air Permeability (Luchtdichtheid) | NBN EN 12207 | Class 3 Minimum for BEN (Bijna-Energieneutraal) | Class 4 Verified (continuous co-extruded EPDM central fin gaskets + Vulcanized vulcanised corners, testing up to 600 Pa). |
| Watertightness (Waterdichtheid) | NBN EN 12208 | Class 7A / 9A according to coastal wind zone | Class 9A to E900 with concealed cascade drainage slots and pressure-equalization decompression chambers. |
| Wind Load Deflection (Windweerstand) | NBN EN 12210 / Eurocode 1 | Class C3 (Coastal zone requires 1200 Pa P2 test) | Class C4 / C5 (Extrusion alloy EN AW-6063-T6, profile wall thickness 1.8mm – 2.2mm for commercial spans). |
| Burglar Intrusion Resistance | NBN EN 1627-1630 | RC2 / RC2N recommended by police prevention | RC2 & RC3 Configurable with mushroom-head cam bolts, hardened steel strike plates, and P4A anti-shatter laminated glazing. |
Circular Economy & Low-Carbon Aluminum (Flemish Renovation Wave)
Belgium’s 2050 decarbonisation target requires low embodied carbon materials. Our factory uses hydro-powered billet casting with recycled aluminum scrap content exceeding 40%, generating low embodied emissions (<4.0 kg CO₂/kg Al) fully documentable in project EPDs (Environmental Product Declarations).
CSTC / WTCB Technical Provision Compatibility
Designed to align with TV 188 and TV 262 technical notes from Buildwise (formerly CSTC/WTCB). Frame depths, sill drip caps, flashing profiles, and sub-frame anchoring brackets interface with traditional Belgian cavity brick/block wall constructions.
Industrial Capacity Engineered for European Builders & Contractors
Combining 25+ years of precision extrusion manufacturing in Foshan with responsive international engineering coordination. We eliminate distributor markups without compromising on certified performance.
Free Shop CAD & BIM Services
Our in-house facade engineering department translates your window schedules, architectural elevations, and wall build-ups into full CAD fabrication drawings and BIM models at zero surcharge.
180,000 m² Automated Hub
Operating high-speed 5-axis CNC machining centers, automated insulating glass gas-filling lines, and automatic vertical powder coating systems ensuring batch-to-batch micron-level accuracy.
CET Working Hours Alignment
Dedicated English- and French-communicating project directors operate on Central European Time (CET), guaranteeing real-time answers for tender submissions and site delivery logistics.
Direct Antwerp Logistics & Packaging
Windows are packed in reinforced steel A-frames and fumigated solid timber crates with humidity desiccant seals, delivered directly to the Port of Antwerp or Zeebrugge under CIF/DDP incoterms.
Frequently Asked Questions by Belgian Contractors & Specifiers
Authoritative technical answers regarding European standards, declaration of performance, shipping terms, and on-site integration.
Q1 Are your aluminum double pane windows fully certified for Belgian CE & DoP standards?
Yes. Every batch manufactured for the Belgian market conforms strictly to EN 14351-1:2006+A2:2016. We supply a formal Declaration of Performance (DoP) detailing certified testing data from accredited notified test laboratories covering thermal transmittance (EN ISO 10077), watertightness (EN 12208), air permeability (EN 12207), and wind resistance (EN 12210). These dossiers are fully recognized by municipal building control inspectors across Brussels, Flanders, and Wallonia.
Q2 Will your double pane window specifications qualify my clients for Flemish / Walloon renovation primes?
Yes. Regional subsidies—such as the Flemish Mijn VerbouwPremie and the Walloon Primes Habitation—require window assemblies to deliver an overall Uw equal to or lower than 1.50 W/m²K, with glazing Ug ≤ 1.00 W/m²K. Our standard double-glazed thermal break windows deliver an installed Uw between 1.10 and 1.25 W/m²K, surpassing regional eligibility thresholds and enabling building owners to claim top-tier energy incentives.
Q3 How do you handle delivery logistics, customs clearance, and port handling in Belgium?
We routinely dispatch consolidated 20GP or 40HQ containers directly to the Port of Antwerp-Bruges. Orders are quoted under FOB, CIF, or full DDP (Delivered Duty Paid) terms. On DDP contracts, our designated European customs forwarder manages import declaration, customs tariffs, EU VAT handling (reverse charge or local accounting), and final flatbed transport directly to your construction depot or job site anywhere from Ghent to Liège.
Q4 How does your aluminum profile design integrate into traditional Belgian cavity brick walls?
Belgian residential construction typically features an interior load-bearing block, thermal insulation cavity, and an exterior brick veneer (gevelsteen). Our engineering team designs custom extruded aluminum perimeter sub-frame flanges, extended sill drips (raamdorpers), and specialized EPDM vapor-permeable membrane clips tailored to interface seamlessly with cavity wall insulation according to Buildwise/CSTC TV 188 recommendations.
Q5 What finishes and RAL colors are available for modern or heritage renovation projects?
We provide full RAL color availability in matte, satin, high-gloss, and fine-structure architectural powder coatings. Standard Belgian selections like RAL 7016 (Anthracite Grey), RAL 9005 (Jet Black), and RAL 7021 (Black Grey) are maintained in automated coating runs with Qualicoat Seaside Class 2 pre-treatment. Dual-color (bicolor) profiles—allowing an interior white/neutral with an exterior dark architectural finish—are manufactured as standard.
Q6 What are standard factory production lead times and maritime shipping intervals to Antwerp?
Standard fabrication takes 25 to 35 calendar days following final approval of your shop CAD drawings and hardware specifications. Ocean transit from Shenzhen/Guangzhou ports to the Port of Antwerp typically takes 28 to 33 days. For projects with strict milestones, container bookings are pre-arranged during production to ensure zero dwell time between assembly completion and port dispatch.