Featured Aluminum Double Pane Windows & Architectural Doors
Direct factory-manufactured double glazed assemblies precision-engineered for commercial retrofits, high-end residential villas, and historic conservation districts across Lombardy.
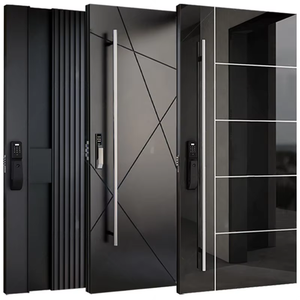
Alucasa Modern Design Entrance Pivot Front Aluminum Door Luxury Villa Modern Glass Door
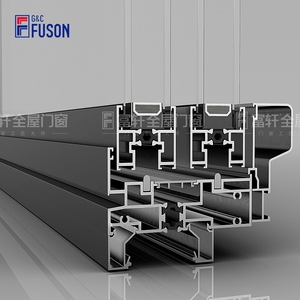
Fuson Aluminum Energy Efficient Design Sliding Window Louver Impact Window
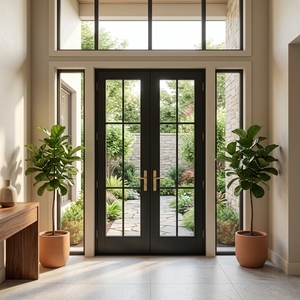
Modern Aluminum French Doors Interior Aluminium Steel Framed Swing Glass Crittall Style
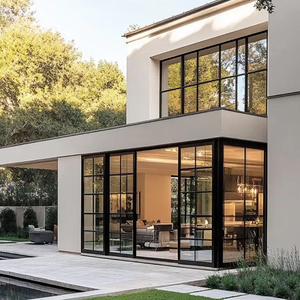
OUNA USA Wholesale NFRC AS2047 Double Glass Sliding Doors for Patio Balcony
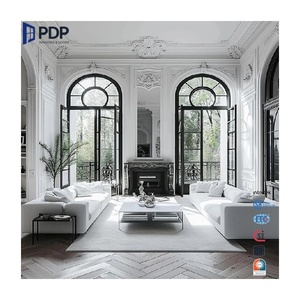
PDP French Doors Double Leaf Casement Door Thermal Break Frosted Glass Grill
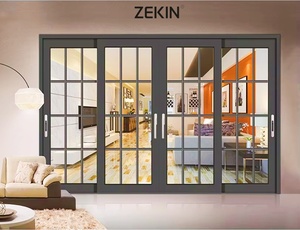
Customized Balcony Sliding Door NFRC AS2047 Thermal Break SDL Double Tempered Glass
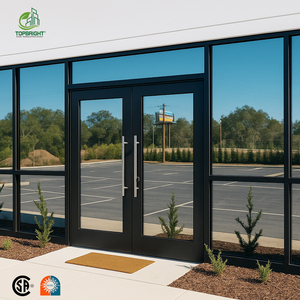
Topbright Modern Commercial Hotel Storefront Door Soundproof Double Glass Exterior
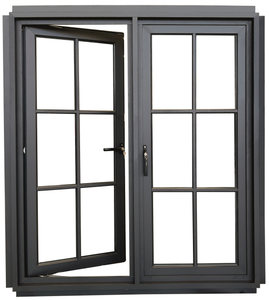
Impact Windows Aluminium Casement Windows Swing Customized Architectural Specification
Engineering Double Pane Fenestration for Milan's Climatic Matrix
A technical evaluation of thermal break thermodynamics, microclimatic envelope loads, and acoustic attenuation requirements under current Lombardy construction mandates.
Zona Climatica E Thermodynamic Compliance
Milan is classified under Italian Presidential Decree (D.P.R. 412/93) as Zona Climatica E, with 2,404 Degree Days (Gradi Giorno). Fenestration must adhere to strict transmittance thresholds (current ministerial decrees mandate overall window $U_w \le 1.30\ \mathrm{W/(m^2\cdot K)}$ for energy retrofits and new builds).
Our double pane aluminum systems deploy high-grade polyamide PA66 GF25 thermal break bridges (ranging from 24mm to 34mm) that eliminate interior frame chilling, prevent condensation during humid Po Valley winters (*nebbia milanese*), and drastically cut HVAC thermal bridging.
Urban Acoustic Attenuation ($R_w + C; C_{tr}$)
Urban development in Milan—from the arterial traffic of Viale Monza and Circonvallazione to historical streetcar routes operating on vintage steel rails—generates low-frequency structural vibration and street noise exceeding 75 dB(A).
To safeguard indoor acoustic comfort according to D.P.C.M. 5/12/1997 requirements, our factory supplies asymmetric double glazed configurations: 6mm Low-E Tempered + 16mm 90% Argon Gas Cavity + 44.2 Acoustic PVB Laminated Glass. This engineered assembly delivers an exceptional Sound Reduction Index of $R_w \ge 41\text{--}44\ \mathrm{dB}$, damping problematic low-frequency urban rumble.
Solar Gain Modulation & Low-E Sputtering
Continental summers in the Lombardy basin experience extended periods of intense solar irradiance and ambient temperatures above 36°C. Glazing must balance winter passive solar retention with strict summer solar control.
We incorporate off-line magnetron sputtering soft-coat Low-E and selective solar control glass. This achieves an optimal Solar Factor ($g$-value between 0.35 and 0.42) paired with high visual light transmittance ($VLT \ge 68\%$), preserving crisp daylighting across modern open-plan layouts while rejecting excessive infrared radiation to lower summer chiller loads.
Architectural Glazing & Profile Specifications for Northern Italy
Certified performance test results benchmarked under harmonized European standard EN 14351-1 for external pedestrian doors and windows.
| Performance Parameter | Test Standard (CEN) | Factory Baseline Configuration | Milan Project Specification Grade | Operational Significance |
|---|---|---|---|---|
| Thermal Transmittance ($U_w$) | EN ISO 10077-1 / EN ISO 10077-2 | $1.40\ \mathrm{W/(m^2\cdot K)}$ | $1.05\text{--}1.25\ \mathrm{W/(m^2\cdot K)}$ | Exceeds Lombardy Building Code / National Ecobonus Minimum Thresholds |
| Acoustic Insulation ($R_w$) | EN ISO 717-1 / EN ISO 10140 | $35\ \mathrm{dB}$ | $41\text{--}44\ \mathrm{dB}$ ($C; C_{tr} \ge -4\ \mathrm{dB}$) | Damps urban traffic noise, tramway transit, and pedestrian bustle |
| Air Permeability | EN 1026 / EN 12207 | Class 3 | Class 4 (600 Pa) | Continuous EPDM center gaskets prevent winter draft infiltration |
| Watertightness | EN 1027 / EN 12208 | Class 7A (300 Pa) | Class E900 (900 Pa) | Withstands severe summer convective storm downpours and wind-driven rain |
| Wind Load Resistance | EN 12211 / EN 12210 | Class C3 | Class C5 (2000 Pa / P3 3000 Pa) | Ensures high-rise deflection safety (≤ L/300) in vertical developments |
| Burglar Resistance | EN 1627 to EN 1630 | RC1N | RC2 / RC3 Certified | Mushroom-cam multi-point perimeter gear + P4A laminated inner ply |
| Alloy Metallurgy & Finish | EN 573-3 / EN 755 / Qualicoat | 6063-T5 (Standard Powder) | 6063-T6 / Qualicoat Class 2 (Seaside) | Super-durable fluoropolymer / powder coating resistant to urban particulate smog |
Localized Architectural Applications in Milan
Bespoke manufacturing tailored to the distinct urban typologies of the Milanese metropolitan landscape, from historic palazzi to cutting-edge LEED developments.
Brera, Navigli & Centro Storico Retrofits
Renovation within Milan's historical core requires strict alignment with the *Soprintendenza Archeologia, Belle Arti e Paesaggio*. Our Crittall-style slim-profile thermal break aluminum casement systems replicate the narrow sightlines and authentic grid muntins of historic 19th-century steel and timber fenestration while upgrading thermal insulation to 21st-century low-carbon standards.
Porta Nuova & CityLife Urban Towers
Milan’s modern commercial and residential towers demand high structural stiffness, wind load safety (Class C5), and integrated automated ventilation. Our heavy-duty architectural sliding assemblies and floor-to-ceiling double tempered structural units provide panoramic city vistas while integrating seamlessly into building envelope management systems.
Brianza, Monza & Lake Como Luxury Villas
High-end residential villas throughout northern Lombardy prioritize oversized, seamless transitions between indoor living spaces and private gardens. We manufacture custom oversized motorized pivot entrance doors and multi-track minimalist lift-and-slide doors equipped with zero-threshold thermal transitions that eliminate physical barriers.
Quadrilatero della Moda & Corso Como Storefronts
Luxury fashion flagships and boutique hotel entrances require immense glass panes with absolute optical neutrality and maximum perimeter protection. Our commercial storefront systems deliver anti-bandit laminated security glass (EN 356 P6B/P7B) paired with precision concealed pivots, concealed closers, and ultra-durable anodized bronze/titanium architectural finishes.
Lambrate & Tortona Creative Design Lofts
Milan's celebrated post-industrial design creative spaces demand dramatic floor-to-ceiling glass fenestration with an authentic industrial aesthetic. We deliver custom-divided Lite (SDL) double glazed French doors and multi-leaf bi-fold walls that flood creative studios with balanced natural light while controlling internal acoustic resonance.
San Donato & Sesto San Giovanni Mixed-Use Hubs
High-occupancy institutional facilities across the Milanese hinterland require long lifecycle durability, minimal maintenance schedules, and verified non-toxic building product life cycles. Our factory supplies fully recyclable alloy assemblies coated in antibacterial finishes with integrated acoustic seals.
Lombardy Fenestration Trends: nZEB, CAM & EPBD Compliance
How forward-thinking Italian architectural practices and general contractors maintain competitive advantages through next-generation fenestration design.
Nearly Zero-Energy Buildings (nZEB)
Regional Lombardy legislation (D.d.u.o. 2453/2017) mandates that all major renovations and new builds conform to strict nZEB (Edifici a Energia Quasi Zero) criteria. Our factory engineers double-pane units with warm-edge composite spacers (Swisspacer Ultimate / Technoform) that reduce PSI-values ($\psi \le 0.030\ \mathrm{W/(m\cdot K)}$) along glass edges, cutting perimeter thermal loss and preventing perimeter condensation mold growth.
Italian CAM Criteria (Criteri Ambientali Minimi)
Public procurement and institutional construction tenders across Italy strictly mandate compliance with CAM standards (Ministerial Decree 23 June 2022). Our aluminum extrusions utilize certified recycled billets (exceeding 30% to 50% post-consumer/pre-consumer content), supported by comprehensive Environmental Product Declarations (EPD) that contribute vital credits to LEED, BREEAM, and ITACA green building rating schemes.
Minimalist Profiles & Concealed Hardware
Milan’s world-renowned design ethos heavily favors structural minimalism: ultra-narrow frame sightlines (down to 20mm visible interlock widths on sliding glass walls) combined with 100% concealed perimeter hinges, invisible multi-point latching systems, and integrated motorized magnetic blinds enclosed safely within hermetically sealed double-glazed IGU cavities.
Frequently Asked Questions by Milanese Architects & Contractors
Essential answers regarding Italian building code certifications, customs clearance, thermal warranties, and logistical coordination for Lombardy projects.
Do your double pane aluminum windows comply with Italian thermal regulations for Zona E?
Can you supply the Declaration of Performance (DoP) and CE marking under EN 14351-1?
How do you prevent glass condensation during damp Milanese winters?
What acoustic glass buildup is recommended for city center projects with tram traffic?
What is the logistics process from your factory to job sites in Milan?
Can you manufacture slim sightline profiles for historic conservation areas like Brera?
Request an Architectural Submittal & Factory Quote
Send us your window schedule, CAD floorplans, or performance specifications. Our engineering team will return comprehensive shop drawings, thermal calculations, and competitive factory-direct pricing within 24 to 48 hours.
Contact Us