Featured Aluminum Folding & Architectural Patio Systems
Direct-from-manufacturer exterior accordion, bi-folding, and heavy-duty entrance systems fabricated to exact structural schedules for residential developments, commercial hospitality, and luxury estates across South Africa.
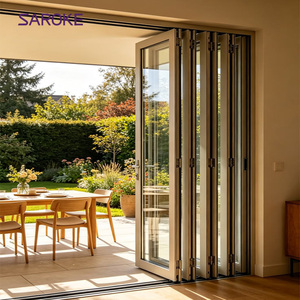
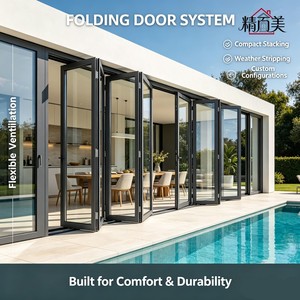
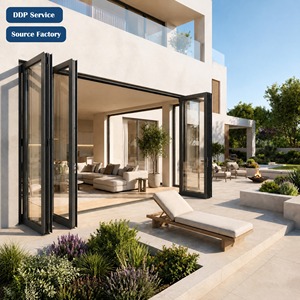
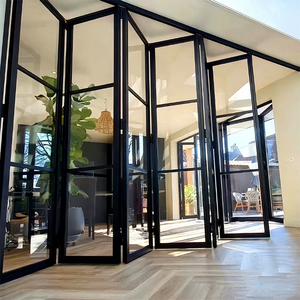
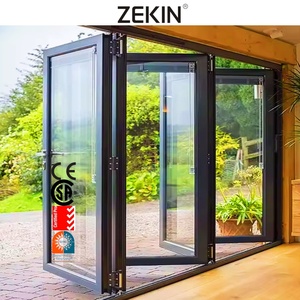
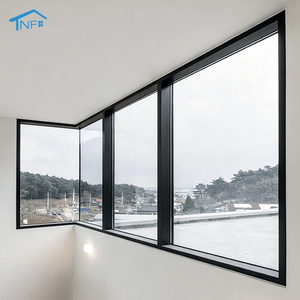
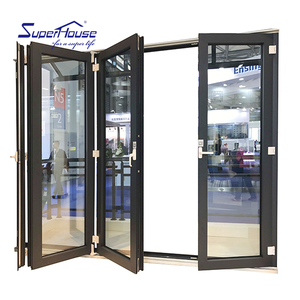
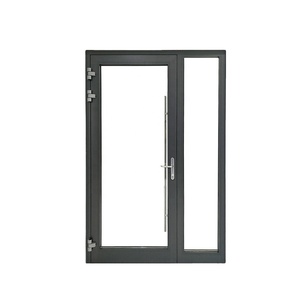
Engineered for South Africa's Diverse Climatic Microzones
From the severe coastal salt-spray and cyclonic gale forces of the Atlantic Seaboard to the extreme diurnal temperature shifts and intense UV exposure of the inland Highveld plateau, exterior fenestration requires region-specific metallurgical and structural engineering.
Coastal Gale & Marine Salinity
Villas in Camps Bay, Clifton, and Hermanus face the fierce south-easterly "Cape Doctor" winds exceeding 100 km/h, combined with dense oceanic salt spray. Our systems integrate 6063-T6 architectural grade aluminum treated with Qualicoat Class 2 marine-grade powder coating (60–80μm) or 25μm architectural anodizing to eliminate pitting corrosion.
Heavy-gauge multi-point stainless steel locking bars (SUS316 hardware) and EPDM continuous compression weatherseals maintain structural integrity and prevent water penetration under intense wind-driven rain.
Diurnal Thermal Shift & Hail Resistance
Johannesburg and Pretoria sit at 1,700m elevation, experiencing severe diurnal temperature swings spanning over 20°C in winter alongside severe summer convective thunderstorms. We supply multi-cavity thermal break extrusions reinforced with 24mm to 34mm Polyamide (PA66 GF25) thermal barriers.
Combined with double-tempered or laminated Low-E safety glass (6mm + 12Ar + 6mm), these folding systems prevent interior frame condensation, minimize heat transfer, and withstand high-velocity hail impact common during summer storms.
Tropical Humidity & Insect Protection
The coastal zones of Durban, Ballito, and Umhlanga endure sustained high humidity and tropical insect pressure. Our bifold configurations incorporate fully concealed or pleated high-tensile 304 stainless steel security screens and fiberglass mesh integrated directly into the framing track.
Precision dual-wheel top-hung roller assemblies with sealed stainless bearings ensure silken glide operations despite high atmospheric moisture levels, preventing the sticking or binding common with lightweight patio tracks.
Ultra-Wide Spans & Biophilic Flow
Luxury game lodges in Mpumalanga and Limpopo demand uninterrupted visual connections to natural wilderness expanses. We fabricate monumental folding glass walls up to 3,500mm in panel height with slim 28mm sightline profiles, enabling full-façade 90-degree opening configurations.
Sunken flush-threshold tracks eliminate trip hazards between interior hardwood floors and external timber viewing decks, providing barrier-free indoor-outdoor transitions essential for high-end eco-tourism developments.
Architectural Trends Shaping South African Procurement
Modern South African residential and light commercial developments are adapting to regulatory shifts in energy management, security requirements, and lifestyle enhancements.
SANS 10400-XA & Energy Crisis Resilience
With the escalating cost of electrical power and ongoing national grid instability, compliance with SANS 10400-XA (Energy Usage in Buildings) and SANS 204 has become a mandatory performance parameter rather than an optional feature.
Our insulated aluminum bi-fold doors are engineered with optimized thermal bridging that delivers fenestration U-values as low as 1.6 W/m²·K and Solar Heat Gain Coefficients (SHGC) tailored to reduce internal air conditioning dependency during load-shedding cycles.
Uncompromising High-Security Perimeter Design
Security remains an paramount architectural consideration in South African urban planning. Traditional expansive patio doors have historically presented vulnerable structural failure points during forced entry attempts.
We address this with reinforced structural internal profiles, heavy-duty shoot-bolts that anchor vertically into head and sill channels, anti-jemmy interlocks, and security laminated glass certified under SANS 1263-1 to resist forced intrusions without requiring unsightly burglar bars.
The "Braai Room" & Covered Patio Integration
The South African cultural institution of the "Braai" has evolved into dedicated indoor-outdoor entertainment pavilions requiring flexible boundary management. Folding patio doors allow wide spans of up to 12 meters to be retracted completely against perimeter walls.
Corner-opening, post-free bi-fold layouts maximize conversational flow between living areas, open-flame braai stations, and swimming pool terraces, creating a continuous entertainment environment sheltered instantly from sudden gusting winds.
South Africa Technical Performance Matrix
Detailed mechanical, thermal, and metallurgical parameters conforming to international testing standards and South African fenestration requirements.
| Parameter / Feature | Standard Architectural Series | Coastal Heavy-Duty System | Thermal Break Ultra Series |
|---|---|---|---|
| Aluminum Profile Alloy | 6063-T5 Architectural Extrusion (2.0mm) | 6063-T6 Marine-Grade Alloy (2.2mm - 3.0mm) | 6063-T6 Multi-Chamber Structural (2.5mm) |
| Surface Treatment | AkzoNobel Powder Coat (60μm - 80μm) | Qualicoat Seaside Class 2 / Anodized 25μm | Fluorocarbon PVDF / Qualicoat Class 2 |
| Thermal Insulation (U-Value) | 2.8 – 3.2 W/m²·K (Single/Double Glaze) | 2.2 – 2.6 W/m²·K (Double Low-E) | 1.4 – 1.8 W/m²·K (Polyamide PA66 + Argon) |
| SANS 10400-XA Compatibility | Zones 1 & 2 (With Appropriate Glazing) | All S.A. Climatic Zones (1 through 6) | Certified High-Performance Passive Compliance |
| Wind Load Resistance (SANS 613) | Class A2 (1500 Pa Design Load) | Class A3 (2000 Pa Design Load / Coastal) | Exceeds 2400 Pa Structural Wind Test |
| Glazing Specification | 5mm + 9A + 5mm Tempered Glass | 6mm Low-E + 12Ar + 6mm Toughened | 6mm Low-E + 16Ar + 6mm Laminated Safety |
| Hardware & Roller Assemblies | Top-Hung Heavy Duty Stainless (150kg/leaf) | SUS316 Marine Stainless Bearings (250kg/leaf) | Concealed German Hardware / SUS316 Bogie (300kg) |
| Acoustic Attenuation (Rw) | 28 dB – 32 dB Noise Reduction | 34 dB – 38 dB Noise Reduction | 40 dB – 44 dB Acoustic Laminate System |
Why Major South African Developers Partner With Us
With over a quarter-century of manufacturing excellence, our enterprise combines world-class extrusion engineering with dedicated export logistics to major African ports.
Rigorous International Certifications
Our systems hold CE, ISO 9001, AS2047, and NFRC certifications. We maintain in-house test chambers to perform real-time cyclic fatigue, air infiltration, structural deflection, and water tightness testing under accelerated high-pressure simulation.
Export-Grade Protective Packaging
Every door panel is encased with protective low-tack film, impact-absorbing corner guards, waterproof cellular foam, and crated inside heavy fumigated plywood or steel pallets to withstand the oceanic container transit to Durban or Cape Town without scratch or distortion.
Complete CAD & Shop Drawing Service
Our structural engineering team produces detailed cross-section CAD elevations, threshold water management details, and fixing schedules to match your project's architectural drawings, ensuring zero on-site dimensional errors during installation.
Frequently Asked Questions by South African Buyers
Answers to logistical, technical, and regulatory questions from property developers, quantity surveyors, and architects importing from China to South Africa.
Yes. Our doors are manufactured to meet or exceed SANS 10400-XA for energy efficiency, SANS 204 (glazing energy compliance), and SANS 1263-1 (human impact safety requirements for architectural glass). We supply comprehensive thermal test data, structural wind-load engineering certificates, and glass safety documentation to facilitate approval by local municipal building inspectors and SACAP-registered professionals.
Sea freight shipments from our production facility to the Port of Durban typically take between 20 and 26 days on direct liner services. Transit to the Port of Cape Town averages 24 to 30 days, while inland rail or road haulage to Johannesburg (City Deep Container Terminal) requires an additional 3 to 5 business days following customs clearance. We manage all export documentation, including Bills of Lading, Commercial Invoices, and Packing Lists.
For projects situated within 5 kilometers of the shoreline, we specify Qualicoat Seaside Class 2 architectural powder coatings applied to chromate-pretreated 6063-T6 aluminum, or a minimum 25-micron anodic oxidation coating. All mechanical components, hinges, rollers, pivot pins, and fasteners are strictly manufactured from marine-grade AISI 316 stainless steel to eliminate electrolytic and pitting oxidation caused by airborne ocean salts.
Yes. We supply factory-fitted dual-track systems that combine high-transparency pleated insect mesh or heavy-duty woven 304/316 stainless steel mesh screens with our glass folding sashes. This allows full ventilation during warm evenings while blocking insects and offering structural resistance against forced entry, a critical feature for homes in coastal KZN and inland wildlife conservation estates.
We offer complete customization according to standard international RAL color cards, including the architectural palettes favored in South Africa such as Matt Charcoal (RAL 7016), Matt Bronze, Jet Black (RAL 9005), and Pure White (RAL 9010). We also provide specialized fluorocarbon coatings, textured sand-blasted effects, and realistic vacuum-transferred woodgrain finishes engineered to endure intense high-UV environments without chalking or fading.
Every custom system is fully assembled, function-tested, and pre-drilled at our factory prior to crating. Along with clear numerical component labeling, we deliver comprehensive step-by-step installation manuals, exploded 3D CAD assembly diagrams, and full video guides. Our engineering team provides direct video consultation during South African working hours (GMT+2) to resolve site-specific technical queries during rough opening fitting.
Accelerate Your South African Project With Factory-Direct Pricing
Whether you are developing a luxury residential estate in Constantia, a boutique resort in the Kruger Lowveld, or a modern mixed-use complex in Sandton, our technical engineering team will review your architectural drawings and provide a fully costed commercial proposal within 24 hours.
Get a Quote