Engineered for Greater London: Thermal Integrity, Acoustic Attenuation, & Heritage Compatibility
A comprehensive architectural breakdown detailing structural compliance, Approved Document L & Q alignment, and precision bespoke engineering for high-density residential and commercial developments across London boroughs.
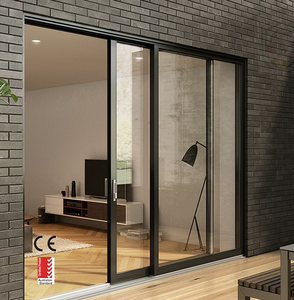

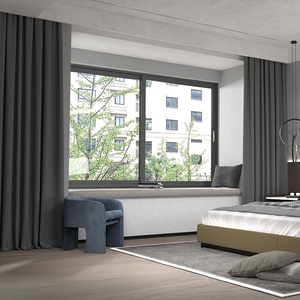
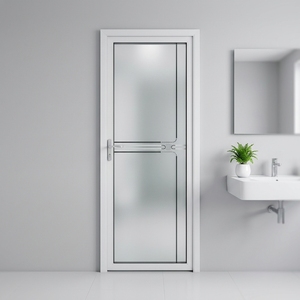
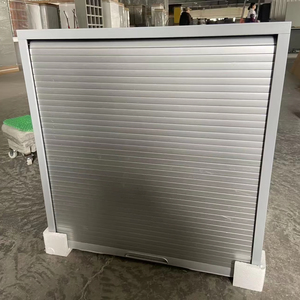
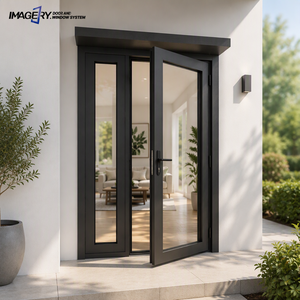
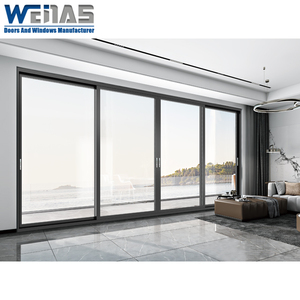
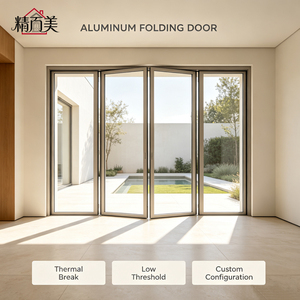
Engineered for London Boroughs: Real-World Use Cases
From Victorian terraced rear extensions in Islington to high-end hospitality serving the West End, our folding systems solve distinctive structural and planning challenges.
Victorian & Edwardian Kitchen Returns
In high-density residential renovations across Fulham, Clapham, and Hackney, side-return and rear kitchen extensions require maximum daylight transmission without infringing on tight garden boundaries. Our slimline bifold pass-through windows fold back completely to transform internal kitchen counters into alfresco entertaining counters, merging the home seamlessly with outdoor paved terraces.
Featuring low-threshold detailing, our configurations prevent thermal cold spots while preserving interior floor levels, aligning with modern London family lifestyles.
Boutique Hospitality & Café Servery Windows
High-street bistros, micro-breweries, and bakeries in Soho, Shoreditch, and Bermondsey leverage our multi-leaf folding servery systems to activate street-front engagement. Certified double-tempered glass walls allow instant transitions from an enclosed, thermally efficient winter dining room to an open summer counter facing the public walkway.
Equipped with commercial-grade multipoint deadbolts and integrated friction stays, these folding windows ensure effortless single-operator opening during service hours and impenetrable overnight anti-tamper security.
High-Rise Penthouse Balcony Glazing
Docklands and South Bank riverside penthouses face severe wind-driven rain and intense aerodynamic pressures. Conventional sliding windows restrict airflow and limit the structural opening. Our heavy-duty folding window modules incorporate polyamide 66 thermal barrier struts and bespoke heavy load bogie carriages.
This allows broad panoramic glazing units up to 3 meters in sash height that comfortably exceed BS 6375 wind load deflection criteria while offering unobstructed river perspectives over the Thames.
Architectural Guidance Note: For retrofits within London Conservation Areas (such as Kensington & Chelsea or Hampstead), our bespoke factory powder-coating processes offer architectural anodised finishes and dual-colour capabilities (RAL 7016 Anthracite Grey externally, matched RAL 9010 Pure White internally) to satisfy local conservation officer demands without compromising thermal insulation.
Market Trends Shaping London Façade Procurement
Understanding shifting building controls, urban density challenges, and environmental mandates is essential for successful property development across Greater London.
Approved Document L (2022/2025 Uplift)
The Future Homes Standard has redefined whole-window U-value benchmarks in England. For new dwellings and major renovations, whole-window performance must consistently hit ≤ 1.2 to 1.4 W/m²K. We incorporate multi-cavity thermal break extrusions injected with high-density polyurethane foam and argon-filled, warm-edge spacer warm-edge double or triple-glazed units. This guarantees complete compliance without the excessive frame bulk common in generic imported profiles.
Acoustic Attenuation Near Rail & Flight Paths
With massive housing regeneration around Crossrail (Elizabeth Line) stations, London Overground links, and Heathrow/City flight corridors, acoustic insulation is non-negotiable. Standard folding systems leak airborne noise at hinge junctions. Our precision CNC-machined extrusions feature dual continuous EPDM co-extruded gaskets and asymmetric laminated glazing (e.g., 6mm toughened + 0.76mm acoustic PVB + 8mm toughened), achieving lab-verified acoustic attenuation up to Rw 42 dB.
PAS 24 & Approved Document Q Standards
Opportunistic burglary risks in urban centres have placed accessible ground floor and basement windows under stringent Building Control scrutiny. We equip every folding sash with heavy-duty stainless steel shoot-bolt locking mechanisms, anti-jemmy security hinges, and internally beaded glass carriers. This prevents exterior pane deglazing and guarantees adherence to PAS 24:2016 security standards.
Technical Performance Matrix: DERCHI vs. London Building Codes
| Performance Metric | UK Building Regulation / Test Standard | Standard Market Spec | DERCHI Engineered System Spec |
|---|---|---|---|
| Thermal Insulation | Approved Document L (EN ISO 10077-1/2) | 1.4 – 1.6 W/m²K | Down to 1.1 W/m²K (Triple Glazed Low-E) |
| Security Resistance | Approved Document Q / PAS 24:2016 | Single latch or two-point bolt | PAS 24 Equivalent Heavy-Duty Multipoint Shootbolts |
| Air Permeability | BS EN 12207 | Class 3 (600 Pa) | Class 4 (600 Pa) Multi-Chamber Dual EPDM |
| Water Tightness | BS EN 12208 | Class 7A (300 Pa) | Class 9A (600 Pa) Integrated Weep Holes & Drainage Track |
| Wind Load Resistance | BS EN 12210 | Class B3 (1200 Pa) | Class C4/C5 (2000 Pa) Heavy Structural Inertia Mullions |
| Acoustic Performance | BS EN ISO 717-1 | Rw 28 - 32 dB | Rw 38 - 43 dB Asymmetric Acoustic Laminated Setup |

Industrial Scale, British Market Expertise: Why Specify DERCHI
As Guangdong Dejiyoupin Doors and Windows Co., Ltd. (DERCHI), we operate one of Asia's most advanced architectural façade manufacturing bases, situated across 180,000 m² of modern industrial facility in Foshan. Our production prowess combines German automated CNC cutting centres with over 25 years of refined engineering excellence.
- Chosen by UK Schüco Partner: Selected by a veteran UK construction contractor and Schüco partner for luxury residential villa programmes, demonstrating European-grade joinery quality.
- Free Precision CAD & BIM Schedules: We generate project-specific shop drawings, thermal calculations, and wind load engineering data tailored directly to your London architectural brief.
- CE, AS2047 & ISO 9001 Certified: Rigorously compliant with European Declaration of Performance (DoP) under EN 14351-1, backed by 30+ patented architectural structural technologies.
- End-to-End Direct Sea Freight Logistics: Heavy reinforced timber crate packing dispatched seamlessly to Felixstowe, London Gateway, and Southampton with guaranteed delivery schedules.
London Specifiers & Contractors: Key Procurement FAQ
Clear, technical, and commercial answers resolving trade verification, building regulations sign-off, site handling, and logistics questions.
Will these aluminum folding windows pass UK Building Regulations (Part L & Part Q)?
How does DERCHI handle shipping, customs clearance, and UK port logistics?
Can the frames be finished in dual-colour RAL to satisfy local borough conservation rules?
How does the system ensure long-term weatherproofing against UK driving rain?
What technical support is provided to local British installation crews?
Transform Your London Building Project With Precision Engineering
Whether you require bespoke folding servery windows for a commercial hospitality chain or complete thermal envelope glazing for an exclusive residential development, our engineers will calculate structural parameters, draft shop drawings, and provide competitive factory-direct pricing within 24 hours.