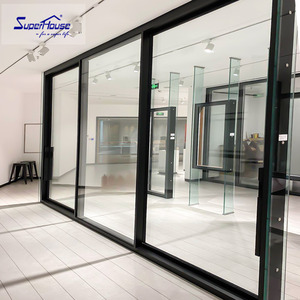
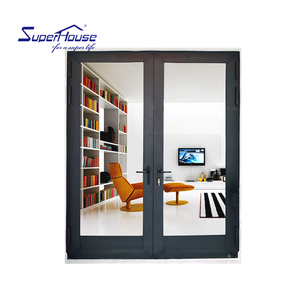
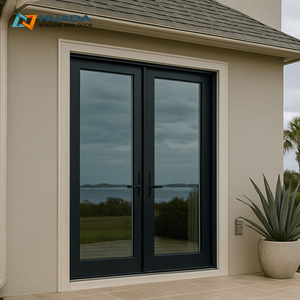
OEM/ODM Aluminium Black French Doors for the Toronto Market
Engineering High-Performance Thermal-Break Hinged & Patio Systems Built to Withstand Ontario's Extreme Freeze-Thaw Cycles, SB-10 Energy Requirements, and Contemporary Architectural Demands.
Tailor-engineered for luxury estates in Bridle Path, Forest Hill, and Oakville featuring bespoke pull bars, hidden mortise closers, and smart digital access integration.
180,000m²
Integrated Manufacturing Base
25+
Years Engineering Heritage
0.24 U-Val
Achievable Thermal Value (US / CAD)
100+
Patents & Global Certifications
Contextual Application
Engineered for Toronto's Distinct Architecture & Microclimates
From Lake Ontario's gusting, moisture-laden shoreline winds to the stringent heritage conservation districts of Central Toronto, our OEM/ODM custom black aluminium French doors solve specific site engineering hurdles.
Luxury Residential Transitions
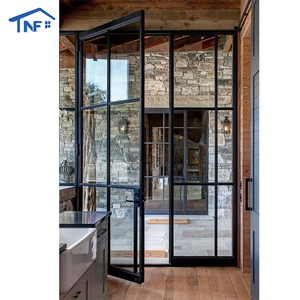
Ideal for custom custom-built estates in neighborhoods like Lawrence Park, Forest Hill, and Yorkville. Large structural double-swing patio doors connect dining pavilions with flagstone terraces, offering unobstructed natural light through narrow-profile stiles while ensuring passive thermal insulation during -25°C January snaps.
Historic Annex & Loft Revitalizations
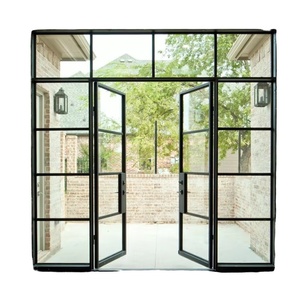
Preserving heritage brick facades in The Distillery District, Queen West, and Cabbagetown. Our Crittall-profile black aluminium French systems mirror traditional 19th-century industrial steel glazing, but integrate warm-edge multi-cavity thermal breaks that prevent interior condensation and eliminate high-maintenance rust risks.
Exposed Waterfront & High-Velocity Zones
Properties along The Beaches, Humber Bay Shores, and Lake Promenade face immense positive and negative lateral wind pressures. We configure doors with reinforced structural mullions, laminated tempered security units, and stainless steel hardware that exceed CSA A440 structural wind load benchmarks.
Engineering Whitepaper Data
Ontario Building Code (OBC) & SB-10 Compliance Matrix
Fenestration units imported into Ontario must satisfy rigid energy performance metrics under Supplementary Standard SB-10 and NAFS (North American Fenestration Standard). Below is our certified configuration benchmark.
Performance Characteristic
Ontario Code Standard / Reference
Typical Market Specification
DERCHI Factory-Engineered Grade
Thermal Transmittance (U-Factor)
OBC Division B, Part 9 / SB-10 Compliance
U ≤ 1.40 W/(m²·K) (approx. 0.25 BTU)
U ≤ 1.15 to 1.30 W/(m²·K) (Triple Low-E Argon)
Solar Heat Gain Coefficient (SHGC)
NRCan Energy Star Zone 1 & 2 Targets
0.25 – 0.40 depending on elevation
0.22 – 0.38 Custom Tuned per solar orientation
Air Leakage Rating
AAMA/WDMA/CSA 101/I.S.2/A440
A2 Level (≤ 1.5 L/s·m²)
Fixed A3 / Fixed (≤ 0.5 L/s·m²) High airtightness
Water Penetration Resistance
ASTM E331 / CSA A440.1 Cyclic Pressure
300 Pa (6.24 psf)
Up to 720 Pa (15.0 psf) with stepped sill pan
Acoustic Attenuation (AITC/STC)
Toronto Municipal Noise Code guidelines
STC 28 – 32 (Standard IGU)
STC 38 – 44 (Asymmetric Laminated Glazing)
Surface Finish & Weatherability
AAMA 2604 / AAMA 2605 Architectural Spec
Standard Electrostatic Powder (1-3 yr)
AkzoNobel / PPG Duranar 2605 Fluorocarbon Matte Black
Ontario Fenestration Trends Reshaping Door Specifications
Based on ongoing consultation with leading GTA general contractors, architects, and building envelope consultants, four key market movements dominate modern custom residential and light-commercial procurement.
1. Polyamide Deep Thermal Barriers
Condensation resistance factor (CRF) is paramount in Toronto homes where indoor humidity in winter clashes with sub-zero external temps. Traditional aluminium transfers cold, causing frost along interior base stiles. Deep multi-chamber polyamide 66 nylon inserts completely isolate external and internal extrusion skins.
2. Ultra-Matte Anodized & Jet Black
High-gloss finishes have been replaced by architectural non-reflective matte black (RAL 9005). Applied via electrostatic AAMA 2605 fluoropolymer coats, this profile resists UV oxidation, acid snow degradation, road salt aerosols, and thermal expansion warp across season changes.
3. Multi-Point Conformance Locks
Security concerns in urban cores drive demand for heavy-duty 5-point to 7-point automatic locking mechanisms. When the primary French door leaf closes against the slave leaf, top, bottom, and interlock deadbolts simultaneously engage to ensure burglar deterrence and maximum weatherstrip compression.
4. Slimline Sightlines with High Glass Ratio
Developers are eliminating heavy 100mm+ timber or vinyl frame bulkheads. Our structural alloy profiles allow narrow 50mm sash rails that accommodate 28mm to 36mm insulated glazed units, maximizing glass surface area for high daylight autonomy in modern townhomes.
Enterprise Strength
DERCHI Doors: Engineering Scale & Direct Factory Value
Guangdong Dejiyoupin Doors and Windows Co., Ltd. (DERCHI) represents the vanguard of modern industrial fenestration manufacturing. Spanning a state-of-the-art 180,000m² manufacturing compound in Foshan with over 600 skilled technicians, our company integrates architectural design, structural engineering, precision CNC milling, and certified laboratory testing.
Trusted globally—including by a long-term UK Schüco partner for luxury multi-villa programmes—DERCHI removes overseas sourcing friction for Canadian developers, distributors, and design-build firms. We provide end-to-end OEM and ODM delivery with strict adherence to Canadian import standards and North American NAFS testing protocols.
Clear, direct engineering and logistics answers addressing customs clearance, building code compliance, winter thermal resistance, and warranty support.
Will these black aluminium French doors sweat or frost during Ontario winters?
No. Condensation occurs when interior moisture touches cold, uninsulated metal surfaces. Our French door profiles utilize structural multi-chamber polyamide (PA66) thermal breaks combined with warm-edge insulated double or triple glazing filled with 90%+ Argon gas. This maintains an internal surface temperature well above the dew point, completely mitigating internal frost buildup in temperatures down to -30°C.
Do your fenestration products satisfy Ontario Building Code (OBC) requirements?
Yes. We engineer and calibrate our French door packages to meet or exceed OBC Section 9.7 and Supplementary Standard SB-10 thermal guidelines. Every production run is backed by comprehensive CAD drawings, fenestration schedules, and mechanical performance sheets to assist architects and builders during municipal site plan approvals and building inspector sign-offs across Toronto and GTA municipalities.
How are door units protected during oceanic container shipping to Canada?
All door frames, leaves, and glass panels are sealed with multi-layer surface protective film, encased in shock-absorbing foam edge protectors, and secured within custom heavy-duty, fumigated export plywood crates. Crates are mechanically anchored within shipping containers to eliminate movement during oceanic transport to Port of Montreal or Vancouver and cross-country rail transit directly to your GTA job site or warehouse.
Can you manufacture custom dimensions and specialized grid patterns?
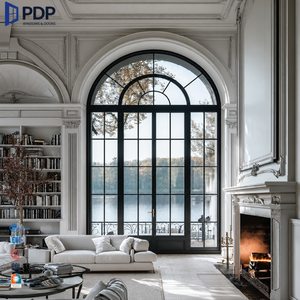
Yes, 100% of our production supports custom OEM and ODM dimensional requirements. Whether your project demands standard 6'8" or 8'0" walk-through heights, or dramatic 10-foot oversized grand estate double doors, our engineering team supplies exact mm-tolerance fabrication. We customize simulated divided lites (SDL), internal colonial grilles, or historic Crittall horizontal layouts matched to architectural elevations.
What is the typical production and delivery lead time for the Toronto market?
Following final sign-off on detailed CAD shop drawings, fabrication takes approximately 25 to 35 business days depending on volume and powder-coating customizations. Shipping to Canada via sea freight typically takes 20 to 28 days to Vancouver or Prince Rupert, followed by direct CN/CP rail forwarding to the Toronto rail terminal (typically 5 to 7 days). Complete turnaround averages 7 to 9 weeks.
What factory warranties and hardware guarantees are provided?
Our structural aluminium profiles carry a comprehensive 10-year factory structural integrity warranty. High-durability AAMA 2605 matte black coatings include a 10-year anti-chalking and colour retention guarantee. Operating hardware components (including multi-point German or Italian locking systems, heavy-duty 3D adjustable flag hinges, and roller tracks) carry a 5-year replacement guarantee.
Start Your Custom Project with Direct Factory Pricing
Connect with our senior technical engineering team today. Send us your rough architectural openings, door schedules, or tender drawings to receive comprehensive CAD shop drawings and factory-direct CIF/DDP quotes for the Greater Toronto Area.