Architectural Fenestration Systems for Osaka Projects
Engineered for high structural stability, wind-driven rain resistance, and low U-values compliant with Japan's Building Energy Efficiency Act.
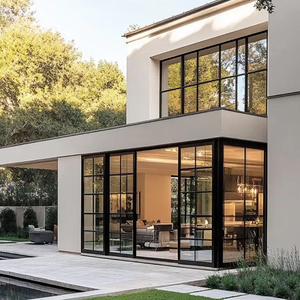
OUNA Double Glass Sliding Doors for Patio Balcony
AS2047 & NFRC verified, heavy-duty stainless track with multi-seal protection for Kansai high-rise balcony applications.
View Specifications →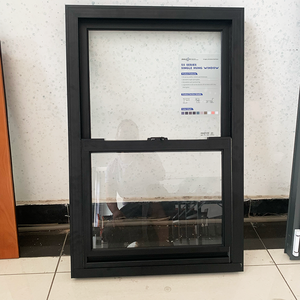
Soundproof Ventilation Aluminum Single Hung Window
Engineered with acoustic dampening gaskets and moisture-resistant seals ideal for compact Osaka modular bathrooms.
View Specifications →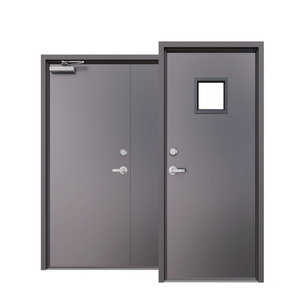
Anti-Break Steel Front Entry Security Door
Reinforced steel core leaf with European-standard multipoint locking, sound deadening, and fire-resistant core filler.
View Specifications →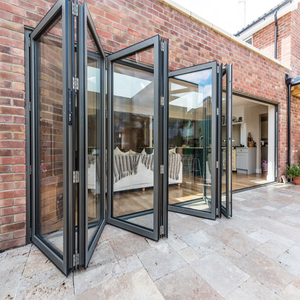
Hurricane-Proof Glass Foldable Bifold Patio Doors
High wind-load rated structural profiles designed to withstand Osaka Bay severe seasonal typhoon pressures.
View Specifications →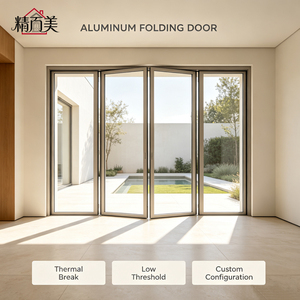
Champagne Frame Multi-Panel Aluminum Folding Door
Tailored for Shinsaibashi commercial storefronts, cafes, and open bistros with slim anodized sightlines.
View Specifications →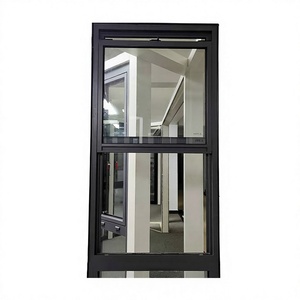
Vertical Sliding Single Hung Tempered Window
Fluorocarbon powder-coated surface resisting coastal airborne salinity, equipped with nylon balance hardware.
View Specifications →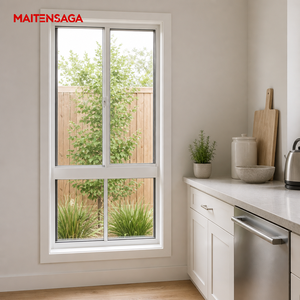
Modern Sliding Window with Fixed Lower Spandrel
Optimized for urban residential complexes in Kita-ku and Chuo-ku, maximizing day illumination and fall protection.
View Specifications →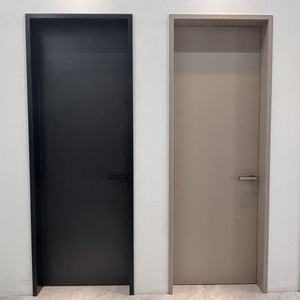
Acoustic Moisture-Resistant Aluminum-Wood Doors
Hybrid aluminum sub-frame with natural wood veneer face, bridging modern Japanese interior aesthetics with stability.
View Specifications →The Osaka Fenestration Landscape: Engineering, Building Codes & Sourcing Realities
The Kansai metropolitan region, centered on Osaka Prefecture, presents one of the most demanding built environments in East Asia. As the economic anchor of Western Japan, Osaka combines dense urban commercial centers (such as Umeda, Namba, and Honmachi) with exposed waterfront industrial and residential developments facing Osaka Bay. Consequently, procuring aluminium glass doors in this market requires far more than generic architectural aesthetic consideration; it requires strict adherence to Japanese Industrial Standards (JIS), stringent compliance with Article 20 of the Building Standards Act (Kenbōhō), robust wind-load dampening against annual Pacific typhoons, and resilient structural behavior during seismic events.
Historically, the domestic Japanese market has been heavily concentrated among a small oligopoly of domestic joinery giants. However, as Japan accelerates its green building decarbonization goals toward 2030 and 2050—mandating all new building stock to comply with the revised Building Energy Efficiency Act (requiring strict ZEH/ZEB performance levels)—traditional non-thermally broken aluminium extrusions are rapidly becoming obsolete. Contemporary Osaka architects and general contractors (Zenekon subsidiaries, tier-1 interior fit-out firms, and turnkey developers) are actively expanding their supply chain horizons. They seek dynamic direct-manufacturing partnerships that can deliver heavy-duty thermally broken polyamide systems, argon-filled Low-E double and triple insulated glass units (IGU), and oversized panoramic pivot and bifold systems that local assembly plants struggle to deliver at competitive project lead times.
Seismic Drift and Typhoon Dynamics: Osaka Bay Technical Constraints
Structural engineers designing facades and entrance openings in Osaka must address two concurrent environmental forces: seismic interlaminar deformation and typhoon-driven atmospheric pressure. The Osaka Plain sits atop major active fault networks (including the Uemachi Fault system). Building codes mandate that exterior aluminium framed glass assemblies absorb horizontal story drift (typically 1/120 to 1/200) without glass breakage or catastrophic frame buckling. Furthermore, entrance systems installed in exposed locations like the Yumeshima island sector (site of Expo 2025) and Nanko bay areas must withstand negative design wind pressures exceeding 2000 to 2400 Pa (equivalent to JIS S-5 and S-6 classifications).
To prevent water ingress during intense rainstorms brought by seasonal typhoons, assemblies must satisfy JIS A 4706 water tightness benchmarks (W-4 or W-5 levels, resisting up to 500 Pa pulsating pressure). These exacting requirements have elevated the criteria by which local architects, facade specifiers, and procurement directors rank their prospective door and window suppliers.
Top 10 Aluminium Glass Door Factories & Suppliers Serving the Osaka Market
To provide clear information gain for procurement officers, real estate developers, and specification engineers, this section benchmarks the top ten suppliers and manufacturers operating within or exporting directly to the Osaka commercial and residential sectors.
1. DERCHI Architectural (Guangdong Dejiyoupin) Custom OEM Factory
A global tier-1 direct manufacturer operating a massive 180,000 m² advanced production base. DERCHI specializes in heavy-duty thermally broken aluminium systems, custom oversized pivot doors, hurricane-resistant multifold systems, and fire-resistant entrances. DERCHI provides bespoke CAD/BIM shop drawings, custom extrusion alloy configurations (6063-T5/T6), and seamless container logistics directly to the Port of Osaka.
2. LIXIL Corporation (Kansai Branch) Domestic Giant
Headquartered nationally with extensive warehousing and branch operations in Osaka. LIXIL dominates the domestic mass-residential tract and mid-rise condominium sectors. Known for integrated cataloged hardware and domestic network installer familiarity, though custom architectural dimensions and oversized leaves often encounter high cost premiums and extended factory backlogs.
3. YKK AP Inc. (Osaka Regional Office) Technical Standard
A cornerstone of Japanese fenestration engineering, offering proprietary resin-aluminium hybrid profiles and robust standard commercial sliding facades. YKK AP maintains deep integration with Japan’s tier-1 general contractors, providing dependable wind-pressure ratings, but features relatively rigid sizing intervals for atypical architectural projects.
4. Sankyo Tateyama, Inc. (Sanki Window System) Commercial Specialist
A vital contributor to Kansai commercial retail facades and curtain walling projects. Sankyo Tateyama produces sleek entrance profiles and heavy pedestrian-rated door assemblies. Their distribution network supports rapid sub-assembly delivery in suburban Osaka, though bespoke hardware integration remains complex.
5. NIPPON SHEET GLASS CO., LTD. (NSG Group Kansai) Glazing Engineering
Founded historically in Osaka, NSG delivers specialized acoustic laminated, vacuum-insulated (Spacia series), and fire-shielded glazing modules commonly specified inside aluminium architectural door assemblies across the Kansai administrative belt.
6. Showa Kosan Co., Ltd. Regional Fabricator
An Osaka-based architectural metalwork distributor and custom fabricator focusing on stainless steel and extruded aluminium storefront entries. They serve local retail revitalization projects in Shinsaibashi and Dotonbori with localized assembly services.
7. Nawa Architectural Products Co., Ltd. Hardware & Joinery
Specializes in interior aluminium partitions, heavy sliding pocket glass assemblies, and sub-frame engineering for medical, corporate, and luxury residential projects throughout the Kansai metropolitan corridor.
8. AGC Glass Products Co., Ltd. (Kansai Sales Division) Architectural Glazing
The architectural processing subsidiary of AGC Inc., supplying tempered safety glass, low-emissivity ceramic frit panels, and solar-control laminated glass to certified regional aluminium frame assemblers throughout Osaka and Hyogo prefectures.
9. FUSO Architectural Materials Co., Ltd. Facade Systems
A regional Kansai specialist providing structural curtain wall components, aluminium composite panels, and automated glass sliding doors for municipal buildings, transit terminals, and transit-oriented commercial facilities.
10. Ouna USA / Export Fenestration Hub International Supplier
Supplying globally compliant AS2047, NFRC, and CE-certified aluminium sliding and folding door units. Caters to international developers and hospitality builders in Osaka demanding cost efficiencies, standard export palletization, and double-glazed soundproofing.
Engineering Benchmark: Standard Japanese Joinery vs. DERCHI High-Performance Systems
When engineering facades in Osaka, procurement teams frequently encounter a trade-off between standard domestic commercial profiles and international precision-engineered thermally broken systems. The matrix below illustrates the performance differences across structural, acoustic, and thermal criteria.
| Performance Dimension | Typical Domestic Profile (Osaka Standard) | DERCHI Heavy-Duty Engineered System | Architectural Relevance in Osaka |
|---|---|---|---|
| Thermal Insulation (U-Value) | 2.8 – 3.8 W/m²·K (Non-thermal/Partial Resin) | 1.1 – 1.6 W/m²·K (Polyamide PA66 Thermal Break) | Crucial for achieving Japan ZEB/ZEH standards under the revised 2025 Energy Conservation Act. |
| Wind Pressure Resistance | JIS S-3 to S-4 (1200 – 1600 Pa) | JIS S-5 to S-6 / AS2047 N6 (2400 – 3000+ Pa) | Essential for mid-to-high rise bay installations vulnerable to Pacific typhoons. |
| Seismic Interlaminar Drift | Rigid gasket dampening (1/150 tolerance) | Flexible EPDM floating gasket matrix (1/100 to 1/120) | Prevents glass micro-fractures during Kansai regional tremor activities. |
| Water Penetration Resistance | JIS W-3 (350 Pa) | JIS W-5 / ASTM E331 (500 – 700 Pa cascade sill) | Prevents capillary moisture infiltration during typhoon rain squalls. |
| Acoustic Attenuation (Rw/STC) | Rw 25 – 30 dB (Standard single/dual air glass) | Rw 38 – 45 dB (Multi-chamber acoustic laminated) | Mitigates high-frequency noise near Umeda transit hubs and Hanshin expressways. |
| Maximum Clear Opening Width | Limited to standard modular grids (~900mm leaf) | Bespoke up to 3000mm width / 4000mm height per leaf | Enables panoramic retail fronts and expansive open-plan villa terraces. |
Local Application Scenarios Across the Osaka Architectural Landscape
Aluminium glass doors are not one-size-fits-all products; they interact dynamically with the spatial typology and cultural character of different Osaka districts. Below are three prominent local architectural scenarios where specialized configurations are widely deployed.
1. High-Density Commercial Storefronts (Shinsaibashi, Namba, Umeda)
High foot-traffic retail and dining venues require maximum transparency, rapid accessibility, and robust hardware. Champagne anodized, multi-panel bifolding aluminium glass doors create seamless indoor-outdoor dining environments during spring and autumn, while maintaining high thermal and acoustic insulation when closed during humid summers and chilly winters.
2. Osaka Bay Waterfront Developments (Nanko, Yumeshima, Tempozan)
Exposed directly to saline maritime air and unmitigated storm surges, waterfront installations require AAMA 2605-grade fluorocarbon powder coating or minimum 25-micron architectural anodizing. Hurricane-proof double-glazed patio sliders and heavy-duty pivot entrances resist salt-induced pitting, frame corrosion, and extreme cyclonic wind loads.
3. Modern Machiya & Luxury Residential Renovations (Joto-ku, Abeno)
Contemporary residential architecture in Osaka seamlessly blends traditional wooden interior timber with high-strength structural metalwork. Hybrid aluminium-wood doors combine genuine interior white oak or walnut with exterior powder-coated aluminium shells, providing low maintenance, seismic resilience, and insect resistance without sacrificing warm Japanese interior aesthetics.
Guangdong Dejiyoupin Doors & Windows Co., Ltd. (DERCHI)
A global manufacturing powerhouse with 25+ years of engineering excellence, supporting architects, general contractors, and facade engineers across Asia, Europe, and the Americas.
180,000 m² Manufacturing Facility
Located in Foshan, China's aluminium extrusion epicenter. DERCHI features fully automated multi-axis CNC machining, laser cutting, automated precision assembly lines, and independent testing facilities for air, water, and structural fatigue verification.
Global Certification Portfolio
Certified under ISO 9001 quality management, CE European conformity standards (EN 14351-1), Australian AS2047 N6 cyclonic testing, and UL fire classifications. Complete documentation facilitates expedited compliance verification under local building codes.
Complimentary CAD & BIM Engineering
Our in-house facade engineering team prepares comprehensive CAD shop drawings, structural wind load calculations, thermal simulation reports, and anchorage detailing aligned with your project door schedule prior to manufacturing sign-off.
Direct Maritime Logistics to Osaka Port
Direct weekly container shipping from Nansha/Shenzhen to the Port of Osaka and Kobe Port provides competitive transit times (4 to 6 days at sea). All units feature reinforced export steel crating, vapor barrier wrapping, and corner impact shields.
30+ Core Design & Hardware Patents
DERCHI designs and manufactures proprietary concealed flush hinges, multi-point transmission gear drives, and thermal barrier inserts, ensuring superior mechanical endurance that outlasts standard commercial sliding components.
Technical Sourcing Communication
Technical sales engineers provide seamless communication for shop drawing revisions, architectural finish matching (anodized bronze, champagne, powder-coated matte black), and after-sales installation guidance.
Frequently Asked Questions: Procuring Aluminium Glass Doors in the Osaka Market
Direct answers to legal, logistical, and technical questions commonly raised by Kansai general contractors, quantity surveyors, and architectural project managers.