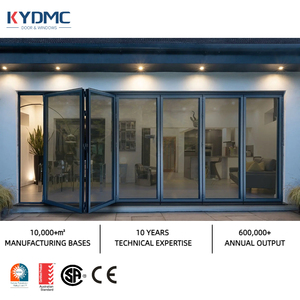
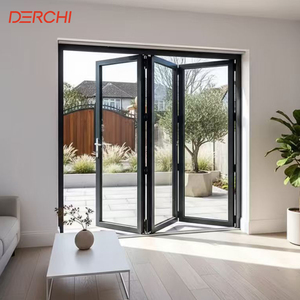
Top 10 Aluminium Sliding & Folding Doors Suppliers & Exporter in the Japan Market

Architectural Infiltration Analysis, JIS A 4702/4706 Compliance, and High-Performance Thermal Fenestration Solutions for Modern Japanese Developments

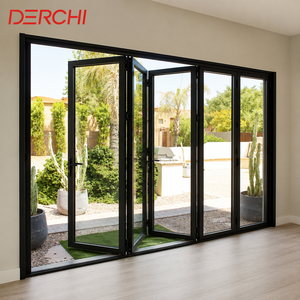
Precision-Engineered Architectural Door Systems

Designed for stringent seismic ductility, airtight barrier integration, and extreme thermal isolation across Japan’s diverse climate regions.

180,000 m²
Intelligent Manufacturing Base
25+
Years Fenestration Engineering
100+
Patents & Global Accreditations
N6 / S-6
Wind-Load Ductility Rating

Strategic Analysis: Sourcing High-Performance Aluminium Openings in Japan

A technical evaluation of structural integrity, airtightness (気密性), and ZEH energy standards for cross-border architectural specification.

The architectural ecosystem of Japan presents one of the world's most demanding benchmarks for external envelope engineering. With building regulations heavily shaped by the Ministry of Land, Infrastructure, Transport and Tourism (MLIT), fenestration procurement is no longer simply about visual minimalism—it represents a balance of structural resilience against typhoon wind velocities, high seismic acceleration factors, and aggressive energy conservation targets under the updated Building Energy Efficiency Act. Sourcing aluminium sliding and bifold doors requires manufacturers to transcend generic configurations, implementing thermal breaks, triple-seal barriers, and specialized rolling tracks capable of maintaining performance across decades of tectonic and atmospheric stress.

1. Navigating Japanese Performance Standards: JIS A 4702 & JIS A 4706

In standard commercial and multi-unit residential tenders across Tokyo, Osaka, and Fukuoka, fenestration products must satisfy Japanese Industrial Standards (JIS). External large-span systems—specifically multi-panel bifolding and ultra-wide lift-and-slide doors—must exhibit validated data for wind pressure resistance (耐風圧性, graded S-1 to S-7), water tightness (水密性, graded W-1 to W-5), and air permeability (気密性, graded A-1 to A-4). For coastal exposure subject to typhoon corridors along Okinawa and the Shizuoka shoreline, an envelope must withstand momentary positive wind gust loads reaching upwards of 3600 Pa (S-6/S-7 equivalent) without frame deflection exceeding structural thresholds (L/175 or 20mm).

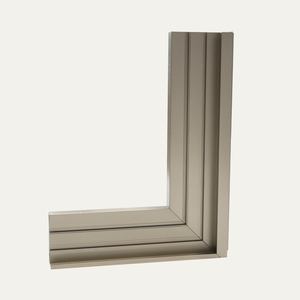
DERCHI’s architectural assemblies leverage high-tensile 6063-T6 and 6061-T6 multi-chamber extrusions with web thicknesses ranging from 2.0mm to 3.0mm. Having achieved rigorous international certifications such as AS 2047 (reaching the ultimate N6 wind pressure benchmark) as well as North American NFRC and European CE (EN 14351-1) protocols, DERCHI's proprietary engineering matrices directly correspond with the exacting ductile capacity required to obtain architectural inspection sign-offs from Japanese kenchiku-shuji (建築主事).

Performance Parameter Japanese Benchmark (JIS) International Equivalent DERCHI Engineering Capability
Wind Pressure Resistance JIS A 4706 Class S-5 to S-7 ASTM E330 / AS 2047 (N6) Up to 4500 Pa structural design load capacity; reinforced mullions.
Water Tightness JIS A 4706 Class W-4 to W-5 EN 12208 Class 9A / E1050 Multi-tiered cascade drainage system, EPDM cellular co-extruded gaskets.
Air Infiltration JIS A 4706 Class A-4 (Most Strict) EN 12207 Class 4 / ASTM E283 Airtight compression lock points with continuous perimeter magnetic seals.
Thermal Transmittance (U-Value) ZEH Standards: U-Value ≤ 1.6 W/m²K ISO 10077-2 / NFRC 100 Polyamide PA66 thermal barriers + Argon-filled low-E triple glazing (U ≤ 1.1 W/m²K).
Seismic Inter-Story Drift JIS A 1414 Horizontal Ductility AAMA 501.4 Dynamic Seismic Expansion joints and flexible corner vulcanized corner brackets accommodating 1/100 drift.

2. Evolution of Thermal Standards: Meeting the Net Zero Energy House (ZEH) Mandate

Historically, residential construction in central and southern Japan relied on lightweight single-pane or uninsulated aluminium profiles, leading to substantial winter condensation issues and elevated heating loads. However, the aggressive transition toward Net Zero Energy Houses (ZEH) and the nationwide harmonization of regional insulation zones (Regions 1 through 8) has shifted procurement demand. In Region 1 and 2 (Hokkaido and Northern Tohoku), external door envelopes require overall thermal transmittance (U-value) below 1.3 W/m²K, while urban temperate centers (Region 5/6: Tokyo, Nagoya, Kyoto) enforce stringent energy caps.

To eliminate thermal bridging, DERCHI utilizes high-density, multi-cavity Polyamide 66 reinforced with 25% glass fiber (PA66GF25) structural insulation strips. When paired with warm-edge composite spacer bars and dual-coated Low-Emissivity (Low-E) units tempered to JIS R 3206 standards, DERCHI's systems mitigate interior pane condensation while drastically reducing summer solar heat gain (SHGC ≤ 0.28). This performance aligns with Japan’s strict lifecycle decarbonization objectives.

Engineered for Regional Topographies Across Japan

From snowbound alpine resorts to seismic metropolitan developments, explore how DERCHI systems perform across Japanese project typologies.

Tokyo Urban Courtyards (坪庭)

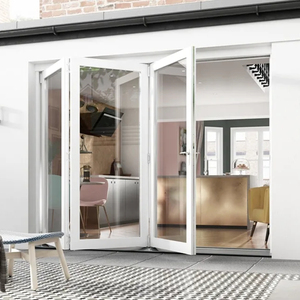
Engineered for tight footprint luxury residences in Minato and Shibuya. Ultra-slim sightline bifolding doors open interior living spaces into enclosed Tsuboniwa courtyards, maximizing spatial flow without sacrificing acoustic insulation against metropolitan street noise.

Ryokan & Luxury Hospitality

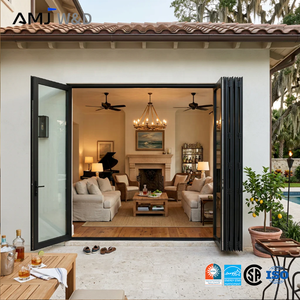
In resort developments across Hakone, Karuizawa, and Kyoto, high-span folding patio systems blur boundaries between open-air private Onsen baths and natural woodland vistas. Heavy-duty stainless steel bottom rollers ensure silent, effortless operation for guests.

Hokkaido Alpine Snow Loads

Designed for severe winter zones such as Niseko and Furano. Featuring multi-barrier thermal break extrusions, thermally broken zero-barrier thresholds, and triple-pane low-E glass matrices capable of sustaining deep snow accumulation and interior vapor containment.

Typhoon Coastal Belts

For seaside villas along Okinawa, Kagoshima, and the Izu Peninsula. Advanced multi-point Kerssenberg hardware systems paired with interlocking structural astragals guarantee impenetrable resistance to driven rain and cyclic atmospheric typhoon loads.

Fenestration Architecture: Modern Trends in the Japanese Market

Emerging shifts in regulatory, ergonomic, and aesthetic frameworks directing residential and commercial projects.

Universal Barrier-Free Design

Driven by Japan’s aging demographic, the Building Standard Law prioritizes step-free ingress. Flush-mounted drainage sub-sills allow zero-threshold transitions for wheelchairs while maintaining W-5 water tightness via hidden hydrostatic channels.

Slim-Frame Minimalist Aesthetic

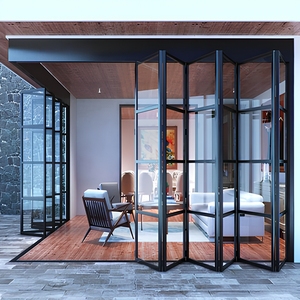
Influenced by modern Japanese architecture (Tadao Ando, Kengo Kuma), visible frame dimensions are being reduced. Slim-interlock sliding doors maximize natural daylight (採光) while maintaining structural moment-of-inertia via internal steel fin reinforcements.

Smart Biometric Automation

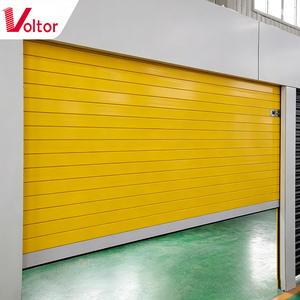
Integration with Japanese Home Automation Systems (ECHONET Lite protocol). Motorized concealed driving units and automated roller shutters (as featured in our specialized product line) deliver smart operation, typhoon readiness, and anti-burglary defense.

High-Durability Anodized Finishes

Given the high humidity and coastal salinity of the Japanese archipelago, fluorocarbon PVDF and architectural electrolytic anodized finishes (complying with JIS H 8601/8602) prevent micro-pitting, chalking, and salt-fog oxidation over a 30-year design life.

Guangdong Dejiyoupin (DERCHI): Engineering Trust for International Projects

As one of China’s top 10 door and window manufacturers operating out of Foshan, Guangdong Dejiyoupin Doors and Windows Co., Ltd. (DERCHI) combines a sprawling 180,000 m² smart production base with 25+ years of engineering excellence. Having served world-class construction partners—including multi-villa programs for British partners of German Schüco—DERCHI provides Japanese general contractors (ゼネコン) and architectural practices with direct factory transparency, free CAD/BIM detailing, and rapid precision logistics.

  • 180,000 m² Advanced Production Facility
  • 600+ Skilled Technicians & In-House R&D
  • 30+ Proprietary Patents & Global Certifications
  • Full Project CAD/BIM Shop Drawings Included
DERCHI Manufacturing Base Foshan

Frequently Asked Questions: Sourcing for the Japan Market

Direct technical answers addressing certification, customs compliance, seismic calculations, and local jobsite delivery.

Can DERCHI aluminium doors pass Japanese Building Standard Law approvals?

Yes. Although overseas products may not carry JIS kite marks at the factory gate, Japanese building officials (建築主事) accept equivalent test verification. DERCHI provides comprehensive English/metric structural calculations, material test mill certificates for 6063-T6 alloys, and laboratory reports covering wind pressure, water tightness, and air infiltration that satisfy confirmation inspection bodies (指定確認検査機関).

How do your systems address seismic deformation and inter-story drift?

Our perimeter installation frames feature adjustable dynamic anchor clips, continuous EPDM thermal buffer breaks, and resilient elastomeric perimeter seals. These assemblies are engineered to absorb structural sway during earthquakes (inter-story drift angles of 1/150 to 1/100) without cracking glass panels or causing track derailment.

What logistics and port options are available for delivery to Japan?

We regularly coordinate sea freight shipments packed in ISPM-15 compliant fumigated timber crates and shock-mounted steel A-frames directly from Foshan to major Japanese container ports, including Tokyo, Yokohama, Nagoya, Osaka, and Kobe. We provide full Bill of Lading, Packing Lists, Commercial Invoices, and Certificate of Origin documents to streamline import clearance.

Can track profiles be customized to fit Japanese traditional tatami heights?

Yes, our engineering team custom-tailors sill sections and sub-frame extrusions to match your finished floor levels (FL). Whether integrating with timber decking, ceramic tiles, or traditional tatami transitions, our CAD department prepares custom cross-sections before fabrication commences.

Planning an Architectural Project in Japan?

Send your door schedule or architectural elevation drawings. Our technical team will generate free CAD shop drawings, glass thermal performance matrices, and factory-direct pricing.

Inquire Now