Architectural Procurement Advisory: Metro New York & Tri-State Region
The New York commercial real estate landscape—spanning Manhattan's class-A corporate headquarters, Brooklyn's adaptive reuse developments, and Long Island's luxury retail store fronts—demands entrance systems engineered to withstand intense foot traffic, harsh coastal weather, and rigorous building codes. This specification guide details premier commercial pivot door solutions, evaluating structural load parameters, compliance metrics (ADA, NYC Energy Conservation Code, NFPA egress standards), and international supply chain frameworks.
Catalog & Engineering Systems
Engineered Architectural Solutions for NYC Developments
Heavy-duty door leaf constructions, precision thermal barriers, and specialized hardware tested to international wind load and air infiltration thresholds.
180,000m²
Intelligent Manufacturing Base
25+
Years Fenestration Engineering
30+
Proprietary Door Patents
600+
Technical Production Staff
Market Intelligence Analysis
Leading Commercial Pivot Door Suppliers & Exporters: New York Sourcing Benchmark
Comparative analysis of key manufacturers and exporters supplying New York City commercial construction specifications based on lead times, engineering capabilities, and compliance portfolios.
| Supplier / Exporter Model | Primary Profile Core | Typical Lead Time | NYC Code & Energy Compliance | Oversized Custom Limits |
|---|---|---|---|---|
| DERCHI (Direct Global OEM/Exporter) | Thermal-Break Alum / Stainless / Cast Alum | 5 - 8 Weeks (Project Direct) | CE, ISO9001, AS2047, U-Factor ≤ 0.28 Configurable | Height up to 6000mm / Width to 3000mm |
| Domestic Tier-1 NYC Distributors | Standard Commercial Extrusions | 16 - 24 Weeks (Backlog Common) | Standard NFRC / Local NYC DOB Certified | Restricted to standard 8ft - 10ft catalog sizes |
| Western European Boutique Importers | Architectural Steel / Minimal Glass | 20 - 28 Weeks (High Freight Surcharge) | EN 14351-1 / Requires Domestic Conversion Testing | Custom architectural sizing up to 4500mm |
| Regional Custom Glazing Fabricators | Storefront Grade Aluminum Cladding | 10 - 14 Weeks | Project-specific local engineering stamps | Intermediate leaf heights (up to 3200mm) |
Urban Context Architecture
High-Impact NYC Architectural Application Scenarios
Analyzing thermal bridge mitigation, structural wind tunnels, and egress engineering across New York's micro-climates and zoning types.
Corporate HQs & Midtown Flagships
Manhattan avenues create severe high-velocity wind canyon effects. Oversized pivot entrances require German-engineered concealed heavy-duty hydraulic floor closers (such as Dorma or FritsJurgens systems) capable of operating effortlessly under positive and negative pressures up to 120 PSF, preserving ADA barrier-free opening forces.
Luxury Retail in SoHo & Meatpacking
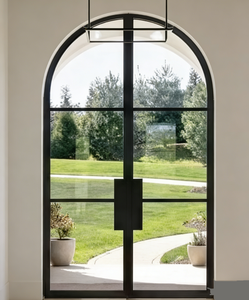
Retail façades in historic landmark districts require minimal frame profiles paired with maximum glass surfaces. Our Crittall-inspired narrow sightline pivot doors integrate acoustic laminated low-iron glass, minimizing outdoor metropolitan noise while ensuring uncompromising burglary protection (RC2/RC3 rating standards).
Hospitality Enclosures & Brooklyn Waterfront
Waterfront developments along Williamsburg and DUMBO encounter direct salt mist exposure and winter temperature drops. Polyamide 66 structural thermal breaks paired with marine-grade fluorocarbon (PVDF) surface treatments resist corrosion and prevent condensation dripping on interior stone foyers.
Engineering Trends & Compliance
New York Building Code (BC 2022) & Local Law 97 Strategic Alignment
Modern fenestration procurement in New York must balance design aesthetics with stringent carbon emission limits and thermal efficiency.
NYC Local Law 97 Carbon Caps
Commercial building operators face escalating fines for thermal dissipation. High-performance pivot systems with multi-perimeter airtight silicone gaskets and Argon-filled triple pane glass deliver center-of-glass U-factors down to 0.16, significantly reducing heating and HVAC cooling loads.
ADA Title III & Egress Compliance
Section 1010 of the NYC Building Code mandates precise clear opening widths and maximum operating thresholds for emergency pathways. Concealed overhead electromagnet hold-open units tied directly to central fire alarm systems ensure smooth passage during regular and emergency operation.
Smart Access & Biometric Integration
New York prime properties prioritize contactless ingress. Our commercial pivot systems accommodate integrated 12V/24V concealed electric transfers, enabling motor-assisted latch retraction, facial recognition access terminals, and integration into Crestron or Lutron building automation protocols.
Factory Advantage & Direct Export
Guangdong Dejiyoupin Doors & Windows (DERCHI): Engineered for Global Demands
Recognized among the Top 10 door and window manufacturing enterprises in China, operating a state-of-the-art 180,000 m² industrial facility in Foshan.
Rigorous Testing & International Standards
Our production protocols adhere to strict ISO 9001 frameworks, with extensive product series certified under CE, UL fire door listings, and Australia’s stringent AS2047 N6 wind resistance tests. Each unit undergo 100,000+ cycle fatigue assessments.
Complete Architectural Ecosystem
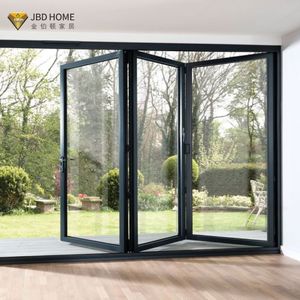
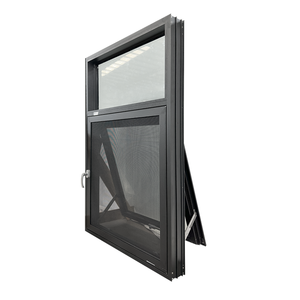
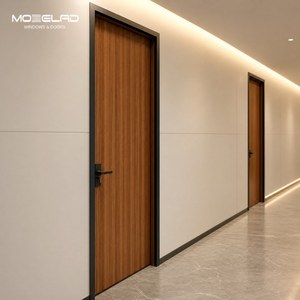
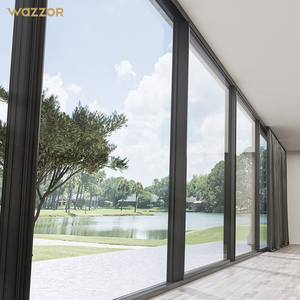
Beyond pivot doors, we design and produce coordinated commercial systems: exterior folding walls, double-glazed curtain walls, fireproof composite office doors, and smart residential architectural fenestration, reducing overall project logistical overhead.
Project Engineering & NYC Delivery Direct
Our professional CAD/BIM team reviews architectural door schedules, providing detailed section profiles and free shop drawings within 48 hours. Shipments feature reinforced maritime crates with tracked delivery directly to the Port of New York and New Jersey.
Procurement Knowledge Base
Frequently Asked Questions for NYC Project Specifiers
Addressing logistical, code, and operational inquiries common among General Contractors and Architects in the Greater New York Area.
How do oversized pivot doors meet New York City wind pressure requirements?
High-exposure zones such as waterfront areas in Long Island City or high-elevation penthouse entrances require elevated DP (Design Pressure) values. DERCHI commercial pivot profiles incorporate continuous internal steel reinforcements and heavy-duty corner-cleated junctions. When paired with high-performance multi-point latching systems and structural silicone glazing, our pivot assemblies endure pressures exceeding 70–120 PSF, preventing sash deflection and gasket disengagement.
Can commercial pivot doors comply with ADA threshold regulations?
Yes. The Americans with Disabilities Act (ADA) requires door thresholds to not exceed 1/2 inch in height, with beveled edges no steeper than a 1:2 slope. DERCHI engineers flush-recessed sub-floor drainage sills with automated drop-down bottom weatherseals that activate upon closure. This configuration maintains complete barrier-free roll-over access while preventing drafts and water penetration.
What are the lead times and shipping procedures to New York project job sites?
Once shop drawings receive architectural sign-off, manufacturing takes approximately 4 to 5 weeks depending on custom surface finishes. Transit via sea freight to the Port of New York/New Jersey (Maher or APM Terminals) takes approximately 25 to 30 days. We arrange coordinated door-to-jobsite flatbed delivery with protective steel-banded marine plywood crates across Manhattan, Brooklyn, and Queens.
How does DERCHI ensure thermal break performance during freezing NYC winters?
Our aluminum pivot systems incorporate wide multi-chambered Polyamide (PA66 GF25) thermal struts, separating the exterior cold metal from the indoor conditioned framework. This thermal interruption, combined with double or triple Low-E insulated glazing filled with Argon gas and warm-edge spacers, eliminates condensation issues and complies with the latest New York State Energy Conservation Construction Code (NYSECCC).
Are custom finishes available to match existing facade materials?
Yes. We provide complete customization across standard and custom RAL color systems, fluorocarbon PVDF architectural coatings (AAMA 2605 compliant), architectural anodizing (clear, bronze, black), and realistic 3D tactile wood grain heat-transfer veneers suited for both modern and heritage applications.
Request Detailed Architectural Submittals & Engineering Pricing
Connect with our technical fenestration specialists. Receive complete CAD shop drawings, glass performance data sheets, and competitive project estimates for your New York development.