Featured Aluminum Sectional & Architectural Door Systems
Pre-engineered for Bay Area custom homes, high-density residential ADUs, creative commercial retrofits in SoMa, and automated logistics hubs across South San Francisco and the East Bay corridor.
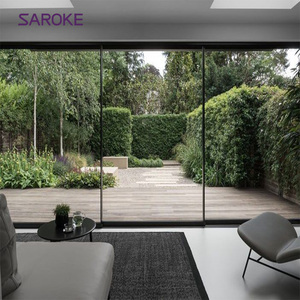
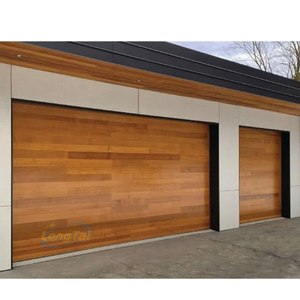
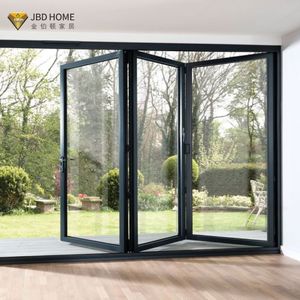
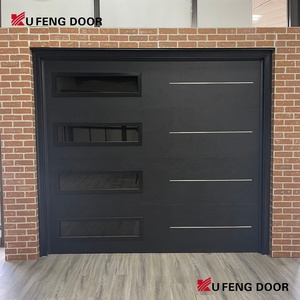
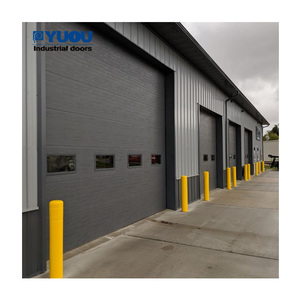
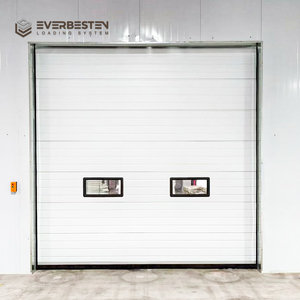
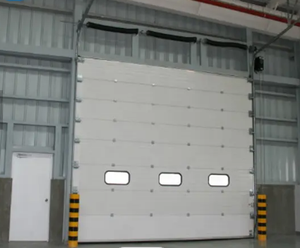
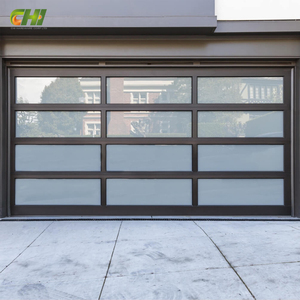
Engineering Aluminum Sectional Doors for San Francisco's Rigorous Building Landscape
The architectural envelope requirements of San Francisco and the wider Bay Area represent one of the most demanding specification environments in the international fenestration and commercial closure industry. Sourcing an aluminum sectional door or an overhead sectional door system for projects in San Francisco requires navigating overlapping performance frameworks: Title 24 Part 6 of the California Energy Code, stringent seismic displacement tolerances established by the California Building Code (CBC 2022/2025 updates based on ASCE 7-16/7-22), and harsh marine microclimates characterized by persistent salt-fog condensation along the Pacific Rim.
As premier manufacturers and direct exporters operating a sprawling 180,000 m² modern manufacturing hub with 25+ years of door and window engineering heritage, we provide general contractors, real estate developers, structural engineers, and architectural specifiers with turnkey, factory-direct aluminum sectional door systems. Our product portfolio bridges high-end modern residential aesthetics—such as ultra-narrow mullion full-view glass garage doors—with heavy-duty, polyurethane foam-injected, high-cycle industrial overhead assemblies configured for seamless customs clearance and ocean logistics through the Port of Oakland.
San Francisco Regional Application Scenarios
Tailoring structural stiffness, glass selection, thermal performance, and hardware coatings to micro-geographies across the 49 square miles and surrounding counties.
Pacific Coastal & Sunset / Richmond Districts
Homes along Ocean Beach, the Outer Sunset, and Sea Cliff face relentless onshore winds, high humidity, and airborne ocean chlorides. Standard painted steel doors rust out within 3 to 5 years. Our faux-wood and marine-anodized aluminum sectional doors utilize AAMA 2604/2605 coastal coatings, 316 stainless steel hinges, and reinforced EPDM weatherstripping to eliminate water ingress and galvanic pitting.
SoMa, Dogpatch & Mission Commercial Adaptations
San Francisco's tech lofts, micro-breweries, Michelin-starred culinary concepts, and modern flex-studios require dynamic indoor-outdoor spatial transitions. Our full-view aluminum sectional doors with insulated double-glazed Low-E tempered panels act as automated thermal curtain walls, seamlessly opening dining floors and co-working hubs to street-side parklets.
South SF & East Bay Industrial Logistics Corridors
Biotech campuses in Oyster Point and high-velocity freight facilities in Oakland, San Leandro, and Richmond demand 50,000 to 100,000 high-cycle torsion springs, high-speed automated drive systems, and insulated polyurethane core panels (R-value 14.5+) to control climate-sensitive indoor storage environments while withstanding continuous logistics docking.
Steep-Grade Hillside Garages (Pacific Heights & Twin Peaks)
Topographical elevation and grade variation across Telegraph Hill, Russian Hill, and Twin Peaks require bespoke track geometries: low-headroom dual track conversions, high-lift slope assemblies, and pitch-calibrated bottom astragals. Our CAD engineering team designs custom slope bottom profiles to maintain hermetic ground seals on non-level driveway aprons.
ADU (Accessory Dwelling Unit) Conversions
California’s progressive SB 9 and SB 899 housing mandates have triggered thousands of ground-level garage-to-living conversions across San Francisco. Our thermally broken aluminum sectional doors with double Low-E glazing satisfy Title 24 fenestration U-factor thresholds, transforming garage openings into code-compliant habitable living walls with abundant daylight.
Seismic Track Stabilization Under CBC Seismic Zone 4
San Francisco sits directly between the San Andreas and Hayward fault systems. During seismic acceleration, overhead door tracks often buckle, dropping sectional panels into critical evacuation egress routes. We supply slotted, heavy-gauge steel vertical mounting jambs with vibration dampers and anti-disengagement guide pins ensuring structural track retention under seismic displacement.
Comparative Performance Standards: Bay Area Requirements vs. Our Export Capabilities
Verifiable metrics ensuring every shipped crate meets the statutory demands of San Francisco Department of Building Inspection (SFDBI).
| Performance Dimension | California / SF Municipal Code | Standard Market Offerings | Our Engineered Export Solution |
|---|---|---|---|
| Thermal Insulation & U-Factor | California Title 24 Part 6 prescriptive compliance for envelope garage doors | Uninsulated or basic polystyrene backing (U-factor ≥ 0.58) | CFC-free continuous injected Polyurethane (R-14.8 to 17.5) + Thermally Broken profiles (U ≤ 0.32) |
| Atmospheric Salt Resistance | ASTM B117 salt fog testing for coastal corrosive exposures | Standard polyester powder spray; bubbling & chalking in 24 months | AAMA 2605 Fluoropolymer (PVDF) or 25μ Architectural Anodization (3,000+ hrs salt spray certified) |
| Wind Load Engineering | ASCE 7-22 design wind speeds up to 115-130 MPH with localized hill topographic factors | Standard commercial bracing; deflection failure on wide openings | Internal heavy-gauge aluminum U-bars & structural steel struts rated for DP +38/-42 PSF |
| Seismic & Track Attachment | CBC Chapter 16 / ASCE 7 seismic drift resistance for utility components | Thin 16-gauge track with simple angle brackets | 12-gauge continuous reverse angle / heavy-gauge clip mount with captive anti-blowout rollers |
| Acoustic Attenuation (STC) | Sound mitigation near SFO flight paths & urban Muni rail corridors | STC 18 - 22 (Significant noise penetration) | Acoustic laminated dual-glazing & high-density core configuration delivering STC 32 - 36 |
| Safety Interlocks & Drive Systems | UL 325 compliant photoelectric eyes and emergency battery backup (SB 969) | Standard manual openers without power-outage battery reserves | Smart WiFi industrial/residential operators integrated with mandated California battery-backup compliance |
San Francisco Market Trends & Next-Gen Procurement Patterns
How sustainable building standards, biophilic design, and smart urban densification are reshaping architectural door specifications across Northern California.
1. All-Electric & Carbon Neutral Title 24 Mandates
San Francisco's accelerated decarbonization policies demand extreme thermal envelopes. Architectural specifiers are swapping uninsulated roll-up steel for thermally broken aluminum sectional doors that curtail thermal bridging and prevent HVAC load leakage in converted mixed-use spaces.
2. Minimalist Framed Full-View Translucency
From Mill Valley to Palo Alto, high-end residential architecture favors frameless or ultra-slim stiles (less than 40mm). Frosted, tinted, or reeded Low-E double glazing maximizes natural interior illumination while maintaining complete urban privacy from narrow street vantage points.
3. California SB 969 Mandatory Battery Backups
Prompted by catastrophic wildfire power shutoffs and grid instability, California law strictly requires all automated garage doors to function during power outages. Our bundled drive units include integrated uninterruptible lithium/lead-acid battery packs rated for 50+ backup cycles.
4. IoT Ecosystem & Cloud Property Automation
Bay Area commercial properties and multi-family developments require automated cloud access control. Our systems natively support dry-contact integration, commercial BMS gateways, smartphone app triggers, and optical vehicle recognition sensors.
Why Bay Area Developers & Glazing Contractors Partner Directly With Us
Harnessing Foshan’s premier 180,000 m² door manufacturing base to deliver bespoke precision, international certifications, and risk-free ocean logistics.

Massive Production & Scale Efficiency
Spanning 180,000 square meters with over 600 full-time specialized technicians, our facility operates automated German and Italian CNC extrusion, punching, and foaming lines. We output over 150,000 m² of specialized door assemblies annually with surgical dimensional accuracy.
ISO 9001 Certified Quality System
Free Architectural CAD & BIM Drafting
Every San Francisco building requires distinct architectural submittals. Our in-house engineering squad drafts project-specific CAD shop drawings, connection details, jamb anchor layouts, and BIM models within 48 hours of initial schedule receipt, simplifying SFDBI permit approval.
48-Hour Submittal Turnaround
Stringent Pre-Shipment Inspection
Before any crate is sealed, each sectional door undergoes factory mock-up assembly: 100% full-track travel testing, spring balance calibration, electronic sensor alignment, and mil-spec coating thickness verification. High-resolution photo and video inspection dossiers are provided prior to dispatch.
Zero Defect Pre-AssemblySeamless Export Logistics to Northern California Jobsites
We understand the catastrophic overhead of jobsite delays in San Francisco, where Union labor and street-use permits cost thousands daily. Our logistics pipeline is optimized specifically for Northern California delivery:
- Fumigated Export Crating: Heavy-duty custom honeycomb plywood cases with internal moisture desiccant bags and shock-absorbing foam lining.
- Fast Transpacific Transit: 14 to 18-day ocean transit times directly into the Port of Oakland, bypassing congested Southern California terminals.
- Flexible Incoterms (CIF / DDP): Full customs clearance, ISF filing, harbor maintenance fee settlement, and flatbed jobsite offloading across San Francisco, San Mateo, and Alameda counties.

Frequently Asked Questions for Sourcing in San Francisco
Addressing code compliance, California energy requirements, structural wind loads, and customs procedures.
How do your aluminum sectional doors comply with California Title 24 Part 6 energy standards?
Can these doors withstand the aggressive coastal marine fog of San Francisco’s Pacific shoreline?
What wind load design pressure (DP) ratings do your sectional doors achieve for elevated Bay Area topography?
How does the international shipping, customs clearance, and delivery to the Port of Oakland work?
What lead times should general contractors anticipate from approved CAD drawings to site arrival?
Do you provide technical installation support and spare parts for Northern California installers?
Initiate Your San Francisco Door Specification
Connect with our senior engineering team to receive customized CAD shop drawings, Title 24 thermal calculations, and competitive factory-direct CIF/DDP quotes for your commercial or luxury residential projects.