Recommended Architectural Systems
Specified for high-traffic luxury residential, boutique hospitality, and modern commercial office dividing partitions.
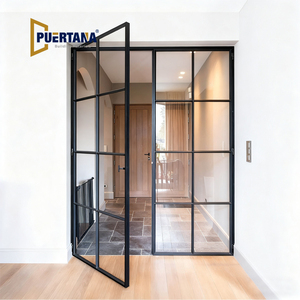
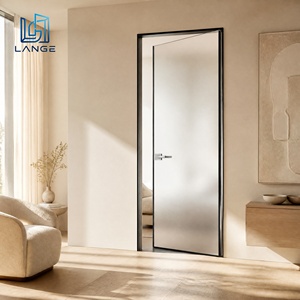
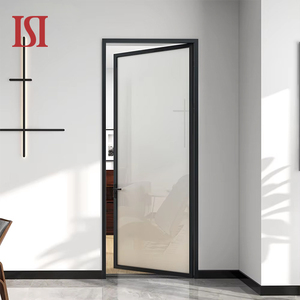
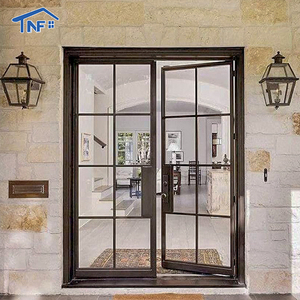
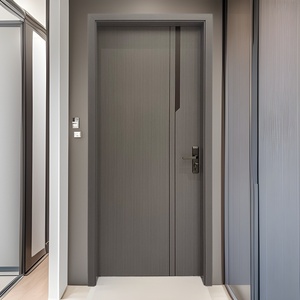
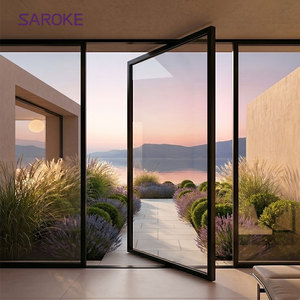
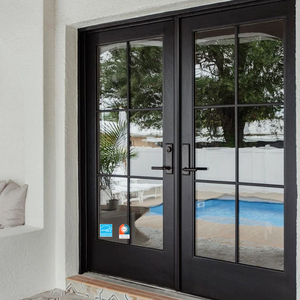
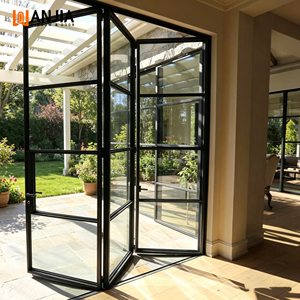
Technical Whitepaper: Engineering Criteria for Commercial & Residential Interior Glazing Systems
Modern architectural layouts increasingly lean toward transparent, light-transmitting spatial partitions without sacrificing acoustic mitigation or structural safety. Aluminum-framed internal doors represent a fundamental technological shift away from traditional unreinforced timber and light steel casements. For B2B project contractors, real estate developers, and architectural firms, selecting an OEM/ODM partner capable of fulfilling harmonized European standards (EN 14351-1, EN 12150-1, EN 1634) is paramount to eliminating handover compliance failures.
Structural Metallurgy: 6063-T5 vs. 6063-T6 Extrusions
The structural rigidity of internal partitions depends on the metallurgical integrity of the profile. At our Foshan production facility, door sashes and outer frames are extruded from architectural-grade 6063-T5 and T6 alloys. By controlling the wall thickness between 1.4mm to 2.5mm according to system height, our profiles maintain deflection parameters under 1/300 at maximum design load, critical for oversized pivot designs exceeding 3,000mm in clear ceiling height.
| Performance Attribute | Standard Aluminum Door | DERCHI Engineered System | European Compliance Standard |
|---|---|---|---|
| Acoustic Isolation (Rw) | 18 dB – 22 dB (Monolithic) | 32 dB – 38 dB (Laminated/Double Glazed) | ISO 10140-2 / EN ISO 717-1 |
| Profile Wall Thickness | 1.0 mm – 1.2 mm | 1.4 mm – 2.5 mm High-Tensile | EN 12020-2 / EN 755-9 |
| Anodizing Layer / Powder Coat | Class 10 (Qualicoat Standard) | Qualicoat Class 2 / Marine Anodized 20µm | ISO 2360 / ISO 2815 |
| Operating Cycle Endurance | 50,000 Cycles | 100,000 – 200,000 Cycles | EN 1191 / EN 12400 Class 4 |
Thermal Barrier & Acoustic Decoupling Mechanics
Although interior doors are not exposed to climate extremes, internal thermal breaks (utilizing continuous low-conductivity polyamide PA66 GF25 strips) resolve condensation differentials between conditioned master suites and unheated hallways or wellness zones. When paired with secondary EPDM dual-durometer compression gaskets and automated acoustic drop-seals recessed into the bottom rail, acoustic flanking transfer is reduced by up to 38 dB.
Procurement & Technological Evolution: Market Forecast (2025–2030)
Sourcing strategies for interior fenestration have shifted from simple material procurement to holistic supply chain risk mitigation. Institutional project specifiers are prioritizing modular systems that lower on-site installation labour and minimize building lifetime maintenance costs.
Ultra-Slim Visible Sightlines
Architects demand minimalistic sightlines under 16mm. Sourcing requires higher-yield alloy casting to preserve torsion-resistance across oversized French frames.
Smart Access & Flush Concealment
Integrated 3D concealed hinges, magnetic silent-latch locks, and frame-integrated biometric entry represent 45% of new commercial-grade RFQs.
Embodied Carbon Transparency
Traceable low-carbon aluminum scrap utilization with verified Environmental Product Declarations (EPDs) will increasingly define EU project approvals.
Lifecycle Procurement Trends for Tier-1 Contractors
Direct mill-to-site supply models have superseded multi-tiered regional distribution. By partnering directly with a high-capacity factory, procurement teams secure fully prefabricated framing solutions containing pre-milled CNC lock pockets, laser-cut miters, and dry-glazed gasket systems, reducing on-site installation timelines by up to 35% compared to local kit assembly.
Enterprise Capabilities: Engineering Reliability from Foshan
As an industry-leading manufacturing plant spanning 180,000 square meters, Guangdong Dejiyoupin Doors and Windows Co., Ltd. (DERCHI) translates complex architectural blueprints into certified, production-grade fenestration packages.
180,000m² Dedicated Facility
Continuous CNC extrusion lines, automatic powder-coating booths, and dedicated dust-free double-glazing lines operating under ISO 9001 protocols.
Full CE & AS2047 Credentials
Pre-tested against mechanical shock, load deflection, cycling wear, and smoke containment, delivering iron-clad third-party lab documentation for audit.
CAD/BIM Project Consultation
Our in-house design engineers provide shop-drawing detailing, section verification, structural calculation, and custom SDL configurations per schedule.
Frequently Asked Procurement Questions (FAQ)
Q: How is CE certification validated for customs clearance?
Every commercial consignment includes our Declaration of Performance (DoP), factory production control certificates, and third-party mechanical test reports verifying compliance with EN 14351-1.
Q: What are the standard lead times for custom CNC door sets?
Standard profile setups ship in 20–25 days from drawing approval. Bespoke extrusions or specialized anodized finishes generally require 30–35 days including QC staging.
Q: How do you prevent transit-induced racking or glass breakage?
All leaves are individually shrink-wrapped, corner-guarded with EPE foam, and crated in fully-enclosed fumigated OSB maritime crates engineered for forklift entry.
Q: Can our project incorporate customized hardware brands?
Yes. Our CNC machining centers mill directly to template parameters for global architectural hardware systems, including Hoppe, Dormakaba, Geze, or customized client-supplied handles.
Request Engineering Review & Mill-Direct Quotation
Submit your door schedules, floor plans, or performance specifications. Our project team will calculate bill-of-materials and deliver shop drawings within 24 business hours.
Send an Inquiry