CE / EN 14351-1
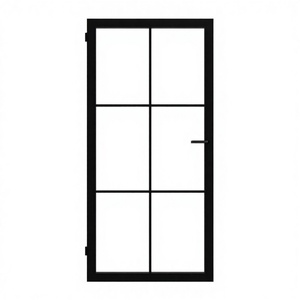
Every fenestration unit undergoes full structural, acoustic, and thermal simulation under rigorous testing routines to ensure optimal project lifecycle performance and regulatory compliance.
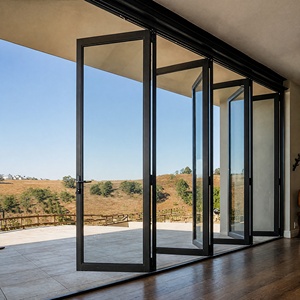
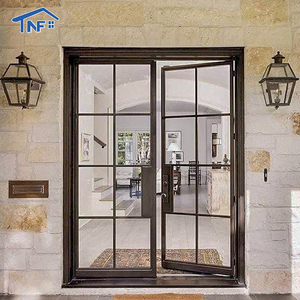
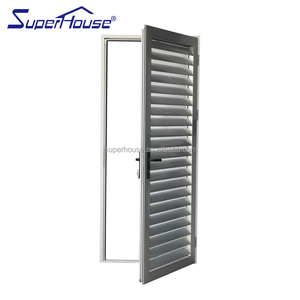
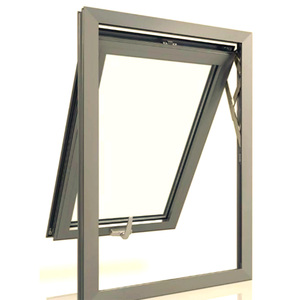
Contemporary architectural design demands maximal visible light transmittance (VLT) paired with minimal visible framing sightlines. This structural shift has elevated the aluminium slimline window from a boutique interior aesthetic to a high-performance exterior building envelope standard. Meeting this challenge requires addressing the physics of building dynamics: structural wind loads, atmospheric water penetration, thermal bridging, and cyclic structural fatigue.
When selecting a CE certified aluminium slimline windows supplier and exporter, building engineers, commercial general contractors, and developers must evaluate engineering compliance well beyond nominal marketing brochures. Under European Standard EN 14351-1:2006+A2:2016, external windows and pedestrian doorsets must demonstrate compliance verified by strict factory production control (FPC) systems and approved initial type testing (ITT).
Multi-chambered PA66 GF25 insulation strips interrupt thermal flow, achieving ultra-low Uf frame performance compliant with Passivhaus standards.
Interlocking vertical profiles engineered down to 20mm–38mm visible dimensions, maintaining structural moment of inertia (Ix/Iy) under extreme wind pressures.
Continuous co-extruded EPDM weather gaskets forming triple decompression chambers that deliver Class 4 Air Permeability and Class E900 Water Tightness.
To substantiate return-on-investment across multi-family and commercial developments, mechanical envelope specs must be quantified against harmonised standards:
| Performance Criterion | Harmonised EU Standard | Market Standard Specs | DERCHI Engineered System |
|---|---|---|---|
| Visible Sightline Width | EN 12211 Profile Geometry | 65mm – 85mm Frame Depth | 20mm – 38mm Slimline |
| Thermal Transmittance (Uw) | EN ISO 10077-1 / EN ISO 10077-2 | 1.8 – 2.2 W/(m²·K) | 0.85 – 1.2 W/(m²·K) |
| Air Permeability | EN 12207 Test Methodology | Class 2 (300 Pa) | Class 4 (600 Pa) Max Rating |
| Watertightness Under Pressure | EN 12208 Standard | Class 5A – 7A (300 Pa) | Class E900 (900 Pa) Sealed |
| Burglar Resistance Class | EN 1627 to EN 1630 (PAS 24) | Standard Mechanical Latch | RC2 / RC3 Multipoint Security |
| Acoustic Attenuation (Rw) | EN ISO 717-1 Laboratory Rating | 28 – 32 dB Acoustic Drop | Up to 44 dB Soundproof Glass |
The procurement landscape for architectural fenestration is experiencing a fundamental transformation driven by legislative mandates, carbon pricing, and automated production shifts. Specifiers and commercial importers should align their long-term supply agreements with three structural market trends:
European Union CBAM (Carbon Border Adjustment Mechanism) directives and evolving ESG reporting require suppliers to provide documented Environmental Product Declarations (EPD). Modern procurement favors extrusions produced using renewable hydropower smelting or minimum 75% post-consumer recycled billets (e.g., DIN EN 573-3 6060/6063-T6 alloys). These profiles lower the carbon footprint from 18 kg CO₂/kg to under 4.0 kg CO₂/kg aluminium without degrading yield strength or finish quality.
Structural glass panels are increasingly taking over the load-bearing requirements of window systems. Modern slimline frameworks use structural silicone glazing (SSG) in accordance with ETAG 002. This bonds the glass unit directly to the slimline aluminium frame, turning the insulated glass unit (IGU) into a structural stiffener. This engineering breakthrough allows for floor-to-ceiling heights exceeding 3.5 meters while maintaining wind deflection thresholds under 1/300 deflection spans.
Procurement teams are cutting tender times by demanding LOD 350 to LOD 400 BIM objects for direct clash detection within Autodesk Revit and Graphisoft Archicad environments. Precision fenestration suppliers must supply factory-backed parametric CAD blocks, structural load calculations, and laser-etched QR identifiers on every sash to simplify on-site commissioning and building control handover.
Founded in Foshan, China—the global epicenter of high-end architectural aluminium fabrication—DERCHI has spent over 25 years establishing an integrated manufacturing base spanning 180,000 square meters. Staffed by more than 600 specialized production technicians and structural engineers, DERCHI is recognized among China's top 10 premium fenestration enterprises, maintaining long-term partnerships with leading engineering groups, including major UK Schüco partners across multi-villa residential schemes.
Full-chain manufacturing spanning architectural extrusion, CNC machining, automated glass processing, and surface treatment facilities under one roof.
Certified to international testing standards: CE marking, ISO 9001 quality systems, North American NFRC/AAMA ratings, and Australian AS 2047 N6 certification.
In-house drafting team provides custom shop drawings, wind load calculations, static structural simulations, and tailored window schedules.
Reinforced steel-pallet export packaging and regular container logistics serving Rotterdam, Hamburg, Felixstowe, Long Beach, and Sydney ports.
Key technical answers regarding international compliance, manufacturing tolerance, glass specifications, and project logistics.
Submit your architectural drawings, tender specifications, or window schedules. Our structural engineering team will deliver a comprehensive project review, preliminary CAD profiles, and a competitive factory-direct quote within 24 hours.