Precision-Engineered Porch Systems & Architectural Enclosures
Tested under severe mechanical stress and cyclonic wind parameters, our portfolio combines thermal barrier extrusion profiles, multi-cavity insulation, and structural security for four-season porch installations across Europe, North America, and Australasia.
Structural Physics & CE Marking Compliance (EN 14351-1)
Specifying high-performance aluminum porch enclosures demands precise verification of structural deflection, U-values, wind pressure resistance, and airtightness under stringent harmonized European standards.
Thermal Bridge Elimination
Utilizing high-density polyamide PA66 GF25 thermal break struts, our porch window systems decouple the interior and exterior aluminum chambers. This mitigates interstitial condensation, drops overall frame conduction, and easily satisfies strict envelope energy thresholds ($U_w \le 1.1\ \mathrm{W/(m^2\cdot K)}$) demanded by German GEG and UK Building Regulations Approved Document L.
Dynamic Wind & Water Watertightness
Porches act as transitional buffers exposed to driving rain and wind suction. Engineered with tiered, stepped drainage channels and vulcanized continuous EPDM gaskets, our units achieve Class 9A water tightness under EN 12208 (up to 600 Pa) and Class 4 air permeability under EN 12207, preventing frame leakage during extreme Atlantic squalls or coastal gale forces.
Acoustic Attenuation & Safety Glazing
Urban and suburban porch spaces require acoustic insulation against roadway and exterior noise. Through asymmetric insulating glass units (IGU) incorporating sound-damping PVB interlayers (e.g., 6mm Low-E + 16Ar + 44.2 Acoustic Laminate), sound transmission is attenuated up to $R_w = 42\ \mathrm{dB}$, while fully satisfying EN 12600 impact safety directives.
| Performance Metric | European Test Standard | Certified Performance Value | Engineering Specification & Impact |
|---|---|---|---|
| Thermal Transmittance ($U_w$) | EN ISO 10077-1 / EN ISO 10077-2 | 0.82 – 1.30 W/(m²·K) | Multi-cavity PA66 polyamide insulating strips combined with warm-edge composite spacer bars. |
| Air Permeability | EN 12207 | Class 4 (600 Pa) | Triple co-extruded perimeter EPDM gaskets eliminate air bypass and prevent micro-drafts. |
| Watertightness | EN 12208 | Class E900 / 9A | Cascaded pressure-equalized drainage chambers with concealed weep-hole flap check valves. |
| Wind Load Deflection | EN 12210 | Class C5 / B5 (2000 Pa) | Structural 6063-T6 virgin aluminum profiles engineered with high second moment of area ($I_x$). |
| Burglar Resistance | EN 1627 – EN 1630 | RC2 / RC3 Rated | Heavy-duty multipoint shootbolt gearboxes, anti-lift pins, and P4A laminated safety glass panes. |
| Acoustic Isolation ($R_w$) | EN ISO 717-1 | 36 dB to 44 dB | Configurable with specialized acoustic PVB resins and gas-infilled decoupled double/triple IGUs. |
Product Evolution: Next-Generation Porch Architecture
The transition from seasonal glass verandas to high-performance, climate-resilient living zones is reshaping profile metallurgy, mechanical automation, and surface nanocoatings.
Ultra-Slim Structural Interlocks (Minimalist Sightlines)
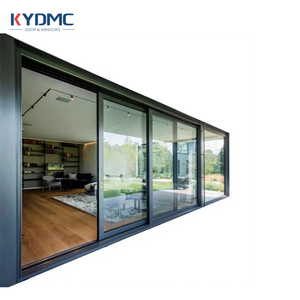
Architects are driving demand for maximal glazed surface areas that preserve outdoor sightlines. Modern aluminum porch sliding systems have reduced the interlock profile width down to an ultra-slim 20mm to 26mm, without compromising structural inertia. Internal carbon-fiber or steel reinforcements allow sash heights exceeding 3.5 meters while maintaining rigid resistance against wind deflection.
Hidden Motorization & Building Automation (BMS)
Porch transom vents, double-hung sashes, and sliding panels are increasingly integrated with concealed 24V DC servomotors. These tie into smart building management protocols (KNX, Zigbee, or BACnet), automatically triggering micro-ventilation when indoor VOC or CO₂ levels spike, and hermetically sealing the porch perimeter when external wind or rain sensors activate.
Integrated Retractable Screen Integration
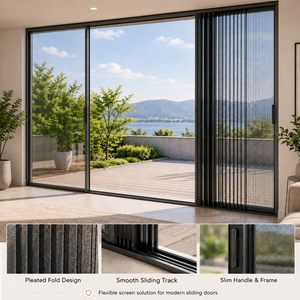
Eliminating bulky aftermarket insect screens, contemporary porch fenestrations embed flush-mounted, motorized pleated or zipped screens directly inside the perimeter head and jamb extrusions. The structural aluminum chassis contains micro-brush tracks that maintain screen tension up to Beaufort Scale 7 winds while preserving an unobstructed architectural sightline.
Hyper-Durable Powder Finishes & Seaside Protection
Porches erected in coastal or industrial settings require extreme surface resilience. Advanced fluoropolymer (PVDF) and Qualicoat Class 2 / Class 3 thermosetting powder coats withstand 3,000+ hours of continuous neutral salt spray (ASTM B117) without micro-blistering, chalking, or UV color degradation, providing a 30-year operational lifecycle.
Global B2B Sourcing Paradigms: The 2025–2030 Outlook
Commercial developers, fabricators, and trade distributors are restructuring their supply chain strategies around embodied carbon declarations, digital shop drawings, and direct-to-factory tier-1 manufacturing.
EPD & Low-Carbon Aluminum
The enforcement of the EU Carbon Border Adjustment Mechanism (CBAM) makes certified Environmental Product Declarations (EPDs) mandatory. Global tier-1 purchasers now audit the carbon footprint of the aluminum billet, specifying hydroelectric-smelted primary alloys ($< 4.0\ \mathrm{kg\ CO_2/kg\ Al}$) or circular post-consumer recycled billets to maintain green building certifications such as LEED Platinum and BREEAM Outstanding.
Prefabricated Knock-Down (KD) Logistics
Rising oceanic freight rates have catalyzed a shift toward precision pre-machined, corner-crimped knock-down (KD) packaging. By engineering precision corner-bracket joints that align seamlessly on site, exporters pack three times the square meterage into a single 40ft HC container, slashing freight overheads and job-site assembly errors.
Full-Chain BIM & Digital Twin Sourcing
Leading architects and general contractors no longer accept generic CAD catalogs. Sourcing protocols mandate parametric BIM families (Revit / IFC formats) that contain thermal nodes, hardware schedules, and anchoring vectors. Upfront virtual clash-detection in the digital twin stage eliminates on-site retrofit delays during fenestration installation.
25+ Years of Engineering Leadership in Smart Fenestration
Operating from our modern 180,000 m² production base in Foshan, Guangdong Dejiyoupin Doors and Windows Co., Ltd. (DERCHI) stands among China's top 10 premier door and window brands. We deliver bespoke aluminum fenestration and heavy-duty porch systems directly to European and international builders, architects, and multi-unit developers.
- Audited CE & EN 14351-1 Markings: Factory production control (FPC) system certified under ISO 9001:2015, ensuring complete Declaration of Performance (DoP) traceability for every batch.
- Chosen by Top European Partners: Officially selected by a longstanding British partner of German Schüco for high-end residential villa projects, proving our dimensional tolerance and finish standard.
- Extreme Climate Certification: Our structural products achieved AS 2047 N6 rating—the ultimate cyclonic durability standard—ensuring stability under demanding European wind loads.
- CET/GMT European Timezone Technical Desk: English-fluent fenestration engineers provide direct CAD shop drawing approvals, elevation take-offs, and live consultation during European business hours.

Frequently Asked Questions: Commercial Procurement & Compliance
Everything you need to know about testing standards, customs compliance, structural warranties, and site-level integration.
What documentation is supplied to guarantee CE Marking conformity under EN 14351-1? +
Every commercial export order includes a project-specific Declaration of Performance (DoP) accompanied by initial type testing (ITT) summary reports from accredited notified test laboratories. The documentation covers essential characteristics mandated by the EU Construction Products Regulation (CPR 305/2011): thermal transmittance ($U_w$), watertightness (EN 12208), air permeability (EN 12207), resistance to wind load (EN 12210), and dangerous substance emission safety. Each delivery crate carries an indelibly affixed CE label denoting profile series, factory identification, and classified performance metrics.
How do your thermal break aluminum porch windows combat extreme European condensation? +
Condensation occurs when the frame interior surface temperature drops below the dew point of the conditioned porch air. Our windows utilize continuous polyamide (PA66 GF25) thermal struts reinforced with 25% glass fiber, maintaining an effective thermal barrier across the aluminum extrusion profile. In addition, we employ warm-edge composite glass spacers and triple-glazed Low-E units filled with 90% Argon gas, achieving a Temperature Factor ($f_{Rsi}$) well above the European risk threshold ($f_{Rsi} \ge 0.70$), thereby permanently preventing perimeter mold formation and condensation pooling.
Can your engineering team support custom structural requirements, corner mullions, and CAD shop drawings? +
Yes. Our in-house engineering wing comprises over 35 dedicated facade and fenestration designers. Upon receiving your architectural floor plans or window schedules, we draft complete shop drawing packages free of charge within 48 hours. This includes structural statics calculations (wind pressure inertia validation per Eurocode 1 / EN 1991-1-4), perimeter fixing flashing details, 90-degree thermal corner mullion couplings, threshold sill water-drainage sections, and anchor spacing layouts tailored to your structural substrate (masonry, steel, or timber framing).
What is the standard production timeline and sea freight logistics arrangement for European ports? +
Standard fabrication cycle for custom RAL architectural porch systems is 25 to 30 calendar days following shop drawing sign-off and glass procurement. All products are crated using fumigated, reinforced plywood cases lined with moisture-barrier film and corner foam shock protectors. We coordinate FOB, CIF, or DDP ocean transit to major European hub ports including Rotterdam, Antwerp, Hamburg, Genoa, and Felixstowe. Typical port-to-port maritime transit from Shenzhen/Guangzhou ports is approximately 28 to 35 days.
What hardware brands and multipoint locking options are configured for anti-burglar safety? +
We partner with world-renowned European hardware manufacturers including Siegenia, Roto Frank, and G-U, alongside our proprietary heavy-duty multi-point mechanisms. Porch systems can be configured up to Resistance Class 2 (RC2) and RC3 per EN 1627. Features include hardened steel mushroom-head cams, dual-action shootbolts, anti-drill strike plates, key-locking flush handles, and integrated magnetic reed alarm contacts hidden seamlessly within the euro-groove rebate.
How do you manage after-sales technical support and site installation guidance for contractors? +
We provide bilingual (English/German) comprehensive site installation manuals, complete with 3D exploded assembly diagrams and fastener torque recommendations. Furthermore, our senior technical engineers provide live video consultation during European and UK working hours (CET/GMT) to guide site supervisors during tricky flashing integrations, structural coupling alignments, or motorized actuator commissioning. Replacement components, spare hardware cassettes, and extra EPDM gaskets are packaged with every commercial export crate.
Initiate Your Porch Fenestration Tender With Direct Factory Pricing
Consult with our structural engineering team today. Send us your schedule of quantities, opening dimensions, or CAD elevations for an itemized commercial quotation and complimentary structural shop drawings.
Get a Quote