Engineered Architectural Bi-Fold Systems
Discover our primary catalog of high-performance aluminum folding patio doors, partition systems, and exterior glazed solutions engineered to maximize structural spans, thermal retention, and acoustic dampening.
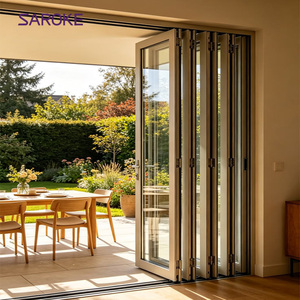
Modern Custom Aluminum Double Glass Bi-fold Patio Doors
Explore System →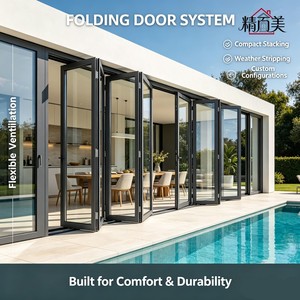
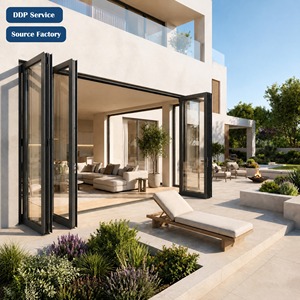
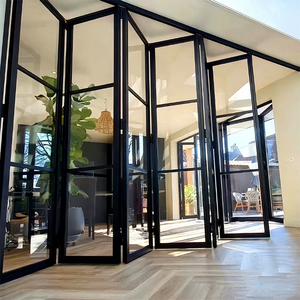
Modern Exterior Bi-Folding Door with Waterproof Fiberglass Screen
Explore System →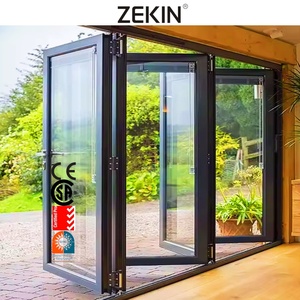
Aluminum Folding Doors Double Glass Energy Efficient NFRC AS2047 CE
Explore System →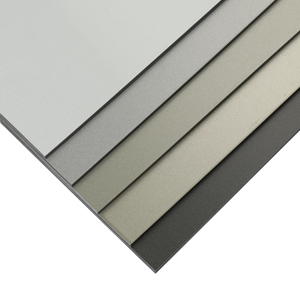
Alucom Fireproof Antibacterial Aluminum Cladding Exterior Panels
Explore System →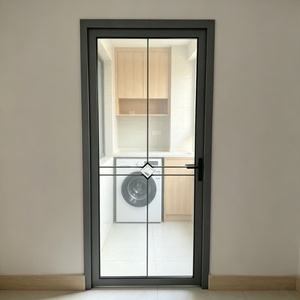
Aluminum Alloy Frosted Glass Moisture-Proof Interior Swing Door
Explore System →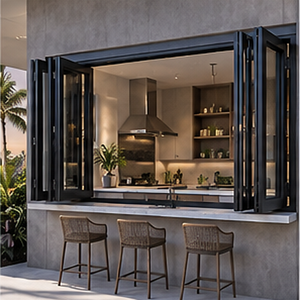
Aluminum Glass Bi-fold Soundproof Sliding Terrace Balcony System
Explore System →1. Engineering Superiority: Material Selection and Structural Mechanics
Modern architectural projects demand building envelopes that reconcile expansive visual clarity with uncompromising structural and thermal efficiency. As China's leading exporter of precision-engineered exterior fenestration, our aluminum folding patio doors are constructed from primary 6063-T5 and 6063-T6 architectural-grade extruded aluminum alloys. Unlike secondary or recycled scrap billets, primary extrusions maintain consistent wall thicknesses (standardized between 2.0mm and 3.0mm on load-bearing mullions), minimizing residual mechanical tension and preventing warping under extreme wind loads.
The structural integrity of large-scale folding systems depends on the precision of the rolling mechanisms and pivot assemblies. Bi-fold panels endure continuous cyclic stresses and point-load concentrations across their top tracks and bottom runners. By employing stainless steel (SUS304/SUS316) carrier trolleys with reinforced quad-wheel bearings, each leaf easily accommodates weights exceeding 120 kilograms without sag or roller binding. This heavy-duty hardware prevents panel misalignment over prolonged duty cycles, ensuring a seamless, fluid gliding action across spans exceeding ten meters.
Polyamide Thermal Breaks
Equipped with advanced Technoform PA66 GF25 reinforced thermal insulation bars. Effectively interrupts thermal bridging, slashing overall U-values down to passive standards and preventing interior condensation in severe winters.
EPDM Triple Sealing
Multi-layered continuous vulcanized EPDM gaskets guarantee airtightness and resistance to aggressive coastal wind-driven rain, maintaining air infiltration levels far below maximum regulatory allowances.
Multipoint Secure Interlocks
Heavy-duty, shoot-bolt multipoint locking systems certified to European RC2/RC3 burglar-resistance standards deliver dependable perimeter protection without disrupting minimalist frame profiles.
2. Global Compliance and Performance Metrics
International procurement requires transparent, verifiable compliance. Fenestration systems must be certified under the regulatory framework of the destination country to clear customs and pass local building inspections. Our systems are engineered and tested in accordance with European Norms (EN), North American Fenestration Standards (NAFS/NFRC), and Australian Standards (AS2047).
| Performance Vector | Governing Standard | Achieved Value / Rating | Engineering Implication |
|---|---|---|---|
| Thermal Transmittance (U-Value) | EN ISO 10077-1 / NFRC | 1.2 - 1.8 W/m²·K (0.21 - 0.32 BTU/hr·ft²·F) | Triple-glazed configurations achieve optimal thermal insulation for low-energy and Passive House targets. |
| Wind Load Resistance | AS 2047 / ASTM E330 | Serviceability: 2500 Pa | Ultimate: 4500 Pa (N6 Class) | Certified for high-wind coastal installations, elevated balconies, and typhoon-prone zones. |
| Water Penetration Resistance | EN 12208 / AAMA 501.1 | Class 9A (600 Pa to 900 Pa static pressure) | Concealed internal drainage weeps and stepped sills prevent interior moisture ingress under heavy storms. |
| Acoustic Attenuation (Rw / STC) | ISO 717-1 / ASTM E413 | Rw 38 dB to 44 dB | Acoustically laminated glass panes with dry-glazed EPDM dampen urban traffic and airport ambient noise. |
3. Procurement and Architectural Design Trends (2025–2030)
The global luxury fenestration market is evolving from standard catalog dimensions toward project-specific, integrated systems. B2B buyers—including developers, architects, and facade contractors—are prioritizing three major developments:
1. Ultra-Slim Sightlines and Concealed Architecture: Traditional bi-fold profiles featured visible sash margins exceeding 120mm. Current architectural aesthetics demand sash profiles as narrow as 45mm to 60mm. By utilizing structural silicone glazing (SSG) and stiffened extruded profiles, we reduce structural mass while expanding the clear glass ratio, maximizing natural daylight while retaining rigid deflection resistance.
2. Low-Threshold Universal Accessibility: Conventional recessed bottom frames frequently create trip hazards and present access challenges for universal design layouts. Our engineering focus has driven the adoption of flush-mount, weather-tested floor tracks with integrated perimeter drainage channels. These systems meet strict ADA standards and European accessibility guidelines without compromising storm-level water-tightness.
3. Motorized and Smart Building Automation: High-end residential and hospitality developments increasingly demand fully automated, motorized folding panels. Integrated internal DC brushless motors connected to centralized smart home systems (KNX, BACnet, Zigbee) allow massive, multi-panel spans to fold, slide, and lock via wall pads, sensors, or scheduled ventilation profiles.
4. Corporate Manufacturing Strengths: DERCHI (Dejiyoupin)
Headquartered in Foshan, Guangdong—the core of global industrial aluminum manufacturing—Guangdong Dejiyoupin Doors and Windows Co., Ltd. (DERCHI) operates one of the most technologically advanced fenestration facilities in Asia. Spanning over 180,000 square meters of precision manufacturing facilities and supported by more than 600 skilled personnel, DERCHI serves international markets with turnkey facade and door solutions.
Our infrastructure integrates fully automated CNC machining centers imported from Germany and Italy, ensuring precise corner cutting, milling, and assembly tolerances down to tenths of a millimeter. With more than 30 registered technological and utility patents, our R&D department collaborates directly with global distributors, offering custom extrusion dies, custom RAL powder finishes, marine-grade fluorocarbon (PVDF) coatings, and specialized architectural glass processing.
Recognized through prestigious project references—including long-term multi-villa development partnerships with established UK fabricators and top-tier Australian commercial builders—we provide complete project transparency. From the initial shop drawing stage to container packing with impact-resistant steel cradles, DERCHI manages every phase to eliminate costly installation delays on site.
Frequently Asked Questions for Global Procurement
Critical technical and commercial considerations for sourcing aluminum bi-fold systems directly from China.
Accelerate Your Project with Architectural-Grade Bi-Fold Solutions
Connect directly with our engineering team for comprehensive estimates, custom extrusion solutions, and full structural shop drawings tailored to your architectural project specifications.
Contact Us