High-Performance Architectural Folding & Fenestration Systems
Explore our precision-engineered bi-fold configurations featuring multi-chamber thermal barriers, hurricane-grade structural anchors, and smooth heavy-duty bottom-hung carriers.
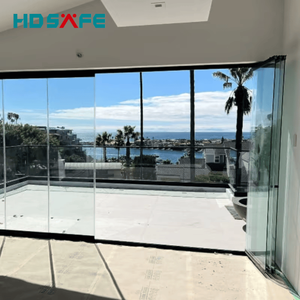
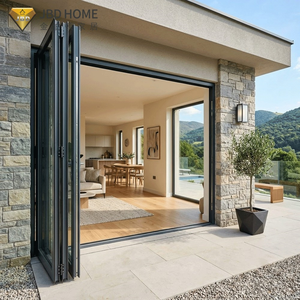
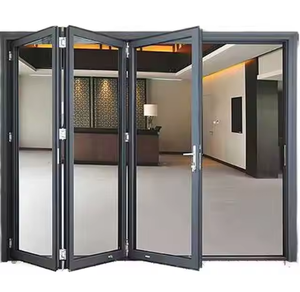
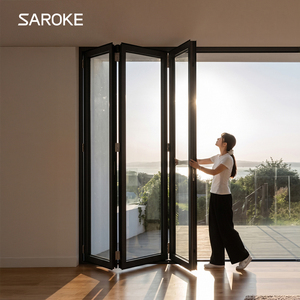
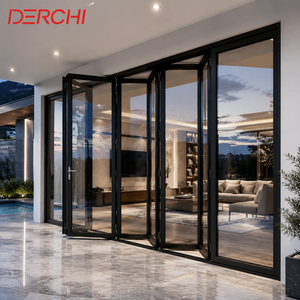
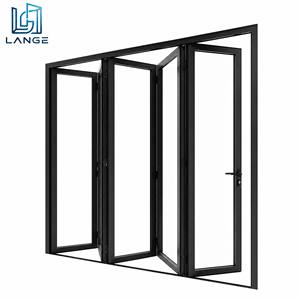
1. The Engineering Anatomy of Premium Aluminium Bi-Fold Door Systems
Aluminium folding doors represent one of the most mechanically demanding configurations in modern fenestration. Unlike fixed curtain walls or conventional sliding doors where weight is distributed evenly across a static horizontal plane, a bi-fold door concentrates dynamic cantilevered loads onto running gear and upper guides during articulation. When sourcing from Chinese manufacturers, Tier-1 engineering distinctions begin with raw material metallurgy.
Leading fabricators in Foshan, Guangdong—the world's foremost aluminium extrusions hub—utilize primary 6063-T5 or 6063-T6 architectural aluminium billets. Secondary or recycled scrap aluminium, often contaminated with iron trace elements, is strictly prohibited in certified systems due to risks of micro-cracking during extrusion bending, accelerated intergranular corrosion, and inferior tensile elasticity. Profile wall thicknesses for heavy-duty commercial bi-fold doors must adhere to a minimum of 2.0 mm to 3.0 mm on structural outer jambs and active stiles, ensuring deflection limits remain within L/175 or L/250 under extreme positive and negative wind pressures.
Thermal Break Integrity: Polyamide Technoform Struts vs. Poured Resin
For projects facing severe temperature differentials across Europe, North America, and Australasia, thermal separation is paramount. High-end Chinese OEM/ODM factories utilize multi-chamber extruded Polyamide PA66 reinforced with 25% glass fiber (PA66-GF25) mechanical lock struts. Compared to cheap poured-and-debridged polyurethane resins, PA66-GF25 exhibits matching thermal expansion coefficients with structural aluminium (2.3 × 10⁻⁵ K-1), completely eliminating interfacial shear failure, profile bowing, or air seal ruptures under solar thermal cycling.
Running Gears and Weight-Bearing Carriage Mechanics
A folding door is only as dependable as its roller assemblies and track system. Tier-1 China factories design systems around bottom-hung configurations with concealed stainless steel guide bearings, avoiding top-hung overhead structural deflection unless the building's lintel beam has been engineered specifically for zero sag. Four-wheel or eight-wheel quad-carriages manufactured from marine-grade SUS304 or SUS316 stainless steel distribute leaf weights exceeding 120 kg to 250 kg per sash with negligible rolling resistance (< 15 N opening force).
2. Technical Performance Matrix: Global Fenestration Standards
To substantiate factory claims and streamline building control submissions, buyers must mandate full test certificates from accredited independent testing agencies (such as Intertek, TÜV Rheinland, or Wintech). Below is the comprehensive testing benchmark implemented by top-tier manufacturers:
| Performance Category | European Standard (EN) | North American Standard (AAMA/WDMA) | Australian Standard (AS) | Engineering Achievement Threshold |
|---|---|---|---|---|
| Air Permeability / Infiltration | EN 12207: Class 4 | ASTM E283: ≤ 0.10 cfm/ft² | AS 2047: ≤ 1.0 L/s·m² | Multi-tiered EPDM co-extruded compression gasket seals |
| Water Tightness Under Static Pressure | EN 12208: Class 9A / E900 (≥900 Pa) | ASTM E331: ≥ 10.0 psf (478 Pa) | AS 2047: 450 Pa – 600 Pa | Stepped cascade sill with concealed weep holes & anti-backflow baffles |
| Structural Wind Load Deflection | EN 12210: Class C4 / B5 | ASTM E330: DP 50 to DP 75 | AS 2047: Serviceability & Ultimate (N6) | Internal profile reinforcing ribs & high-moment-of-inertia mullions |
| Thermal Transmittance (U-Value) | EN ISO 10077-1/-2: Uw ≤ 1.1 W/(m²·K) | NFRC 100/200: U-factor ≤ 0.22 Btu/h·ft²·°F | NCC BCA Section J: Uw ≤ 1.8 | Triple insulated Low-E glazing with warm-edge spacers & Argon fill |
| Acoustic Attenuation (STC / Rw) | EN ISO 717-1: Rw (C; Ctr) ≥ 40 dB | ASTM E413: STC ≥ 42 dB / OITC ≥ 36 dB | AS 1191: Rw ≥ 38 dB | Asymmetrical acoustic PVB laminated glass combinations (e.g. 6mm + 1.52PVB + 6mm + 12Ar + 6mm) |
| Burglar & Intrusion Resistance | EN 1627: RC2 / RC3 | AAMA 1304 / ASTM F588: Class 40 | AS 5039 / AS 5041 | Multi-point shoot-bolt locking, anti-lift hinges, tempered laminated units |
3. Future Procurement & Sourcing Trends (2025–2030)
The international procurement landscape for Chinese fenestration systems is undergoing systemic shifts driven by sustainability regulations, digital design protocols, and international supply chain de-risking. Importers, contractors, and developers must understand these evolving forces:
A. Embodied Carbon and Low-Carbon Circular Smelting
With the European Union implementing the Carbon Border Adjustment Mechanism (CBAM) and corporate ESG reporting tightening across North America, procurement teams can no longer solely assess the operational energy efficiency (U-values) of folding doors. Forward-thinking Chinese factories are establishing traceability systems that leverage hydro-electric powered smelters in Yunnan and Sichuan, delivering low-carbon aluminium billets with carbon intensities under 4.0 kg CO2e per kg aluminium, compared to the industry benchmark of 12-16 kg CO2e associated with coal-fired smelting.
B. Shift toward Total Cost of Ownership (TCO) vs. Ex-Factory Unit Pricing
Savvy global procurement officers are abandoning simple FOB (Free on Board) quotation comparisons. The true cost of an aluminium folding door installation encompasses site labor adjustments, weather sealing dependability, and the frequency of call-backs. Standardizing on factory-pre-assembled units—where frames, sash hinges, and lock keep tracks are CNC cut, pre-hung, tested, and marked prior to flat-packing—reduces high-cost on-site carpentry labor in Western markets by up to 60%.
C. Integration of Modular Standardization with Custom Mass-Production
Rather than designing custom extrusions from scratch for every architectural development, tier-1 suppliers utilize modular core chassis. Standardized structural jambs, interlocks, and rolling channels are maintained in perpetual stock, while exterior profiles, decorative claddings, and glass build-ups are customized on demand. This hybrid methodology reduces factory lead times from twelve weeks down to 18-25 calendar days while fulfilling rigorous project-specific architectural schedules.
4. Advanced Engineering & Product Development Trends
Technological refinement within China's top folding door manufacturers is outpacing conventional fenestration paradigms. Key evolutionary vectors include:
Concealed Motorization and Smart Building Automation
The manual operation of heavy bi-fold door walls exceeding 6 meters in width is being replaced by concealed brushless DC drive motors. Integrated within the upper structural head track and linked with multi-panel linkage mechanisms, these systems interface smoothly with BACnet, KNX, and Zigbee smart home automation platforms. Obstacle-detection safety sensors, electronic pinch-guards, and automatic electro-magnetic weather seals engage smoothly upon closure, maintaining thermal integrity without requiring physical leverage.
Ultra-Narrow Sightlines with Structural Glass Bonding
The market trend toward minimalist architectural aesthetics has driven profile widths down to 35 mm to 45 mm stiles. Achieving structural stability with such slender profiles is made possible through structural silicone dry-glazing or structural tape bonding (similar to structural silicone glazing in skyscrapers). The double- or triple-glazed IGU (Insulated Glass Unit) becomes an active shear-resisting diaphragm within the sash, virtually eliminating sagging or diagonal distortion over decades of operation.
Extreme Climate Resiliency: Hurricane Impact & Marine-Grade Finishes
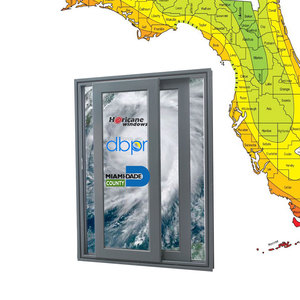
For coastal and hurricane-prone corridors (e.g., Florida Building Code, Caribbean hurricane corridors, Australian cyclonic regions), bi-fold door leaves are engineered with SentryGlas® (SG) interlayer laminated panes capable of surviving missile impacts and cyclic wind forces up to 5,000 Pa. Furthermore, surface finishes have transitioned to Qualicoat Class 2 / Class 3 fluoropolymer PVDF (Kynar 500) coatings and 25-micron architectural anodizing, offering 3,000+ hours of continuous neutral salt spray resistance against maritime atmospheric corrosion.
Guangdong Dejiyoupin Doors & Windows (DERCHI)
Operating from Foshan, Guangdong—the undisputed epicenter of global precision fenestration—DERCHI sets the benchmark for technological leadership, rigorous testing, and engineering partnerships worldwide.




Schüco Partner-Grade Precision
Selected by premier European contractors and long-term German Schüco fabricator partners for landmark multi-villa and residential developments requiring microscopic dimensional tolerances.
CE, AS 2047 & NFRC Certified
Products hold official CE certification under EN 14351-1, ISO 9001 quality system auditing, and top-tier Australian AS 2047 N6 cyclonic testing credentials for airtightness and wind resistance.
Free In-House CAD & BIM Services
Our dedicated engineering department prepares detailed CAD shop drawings, structural section calculations, anchor schedules, and BIM Revit files directly aligned with your master project schedule.
CET / GMT Business-Hour Support
Global architectural projects move fast. Our technical sales engineers operate on overlapping European and North American time zones, providing instant communication, troubleshooting, and site guidance.
Frequently Asked Questions by International Buyers
In-depth answers addressing structural engineering, certification compliance, sea logistics, and warranty safeguards for cross-border fenestration procurement.
How do top Chinese factories ensure compliance with EN 14351-1 and CE marking? +
What surface finishing standards protect against coastal salt air and filiform corrosion? +
How is glass safe-transit guaranteed during multi-week ocean container freight? +
Can large-span folding doors achieve extreme thermal requirements (e.g., Passivhaus or Minergie)? +
What are the lead times from CAD shop drawing approval to final factory dispatch? +
Connect with DERCHI's Fenestration Engineering Team
Whether you require tender-ready CAD details, thermodynamic structural analysis, or project-specific FOB/CIF pricing, our English-speaking engineering team is ready to assist your project.