Featured Commercial & Architectural Door & Fenestration Systems
Engineered from architectural-grade 6063-T5 aluminum alloy, our interior comfort room solutions and high-performance exterior systems combine water impermeability, acoustic privacy, and mechanical durability tested to international standards.
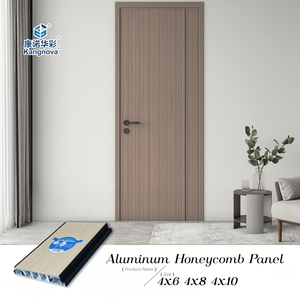
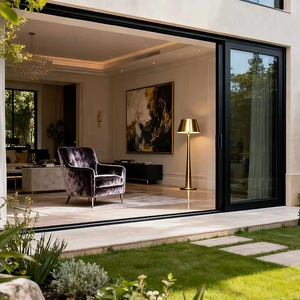
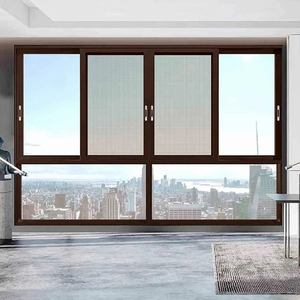
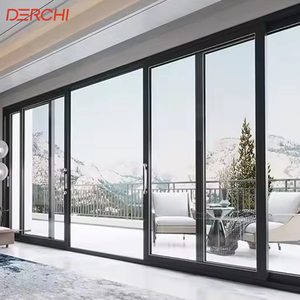
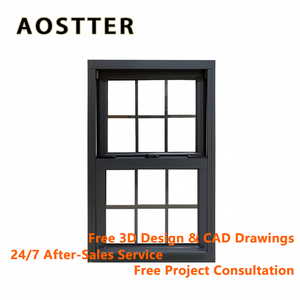
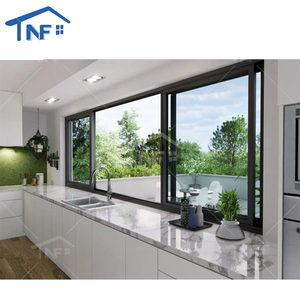
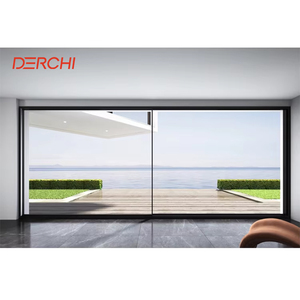
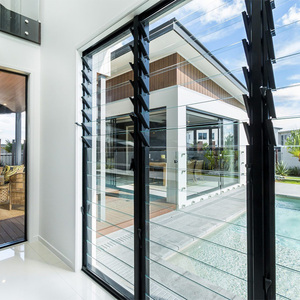
Anatomy of Commercial Aluminum Comfort Room Doors: Material Physics & Hygiene Durability
Comfort room (CR) and sanitary washroom environments present extreme micro-climates characterized by relative humidity fluctuating between 40% and 98%, frequent chemical sanitization, and continuous cyclical impact. Traditional timber doors degrade, warp, and host microbial colonies under these conditions, whereas low-grade PVC frames suffer structural creep and latch misalignment.
6063-T5/T6 Alloy Architecture
DERCHI extrusions utilize primary aluminum billet (99.7% pure Al) formulated with precise silicon and magnesium ratios. With wall thicknesses ranging from 1.4mm to 2.2mm, our door profiles deliver tensile strength exceeding 205 MPa and yield strength over 170 MPa, resisting slam deflection even in high-throughput public commercial facilities.
Aluminum Honeycomb Core
Unlike polyurethane foam or paper honeycomb that degrades when exposed to moisture vapor, our internal leaf structure incorporates aviation-grade 3003-alloy hexagonal honeycomb. This structure guarantees Class A1 non-combustibility, zero organic rot, and remarkable planar flatness while reducing operating leaf inertia.
Fluorocarbon & Anodized Barrier
Restroom surfaces face aggressive alkaline and acid-based sanitizing detergents. Our surface treatments feature Qualicoat-certified fluorocarbon (PVDF) powder coating and 20-micron architectural anodization, providing C4/C5 marine-grade corrosion resistance and zero color fading over a 25-year operational lifecycle.
Engineering Parameters: Comfort Room Door Core Configurations
Specifiers and project quantity surveyors can cross-reference physical parameters across the three dominant aluminum comfort room door typologies manufactured in our Foshan facility.
| Performance Characteristic | ACP Aluminum Honeycomb | Narrow-Frame Frosted Tempered | Dual-Sash Louvered Sanitary |
|---|---|---|---|
| Profile Wall Thickness | 1.4mm - 1.6mm (Internal Framing) | 2.0mm - 2.5mm (Reinforced Jamb) | 1.4mm - 1.8mm (Ventilated Sash) |
| Moisture Absorption Rate | 0.00% Zero-Swelling | 0.00% Zero-Swelling | 0.00% Zero-Swelling |
| Acoustic Attenuation (Rw / STC) | Rw 32 dB - 36 dB (Acoustic Drop Seal) | Rw 35 dB (8mm Laminated PVD) | Rw 22 dB (Engineered Airflow Pass) |
| Surface Treatment Options | Woodgrain Sublimation / Matt Powder | Anodized Matt Black / Titanium Bronze | Fluorocarbon PVDF / Metallic Silver |
| Hardware Integration | Concealed 3D Hinge / Magnetic Silent Latch | Top-Pivot Bearing / Stainless Steel Rail | Heavy-Duty Stainless Butt Hinge (SUS304) |
| Sanitary & Fire Rating | Class A Fire Retardant / Anti-Bacterial | BS 6206 Class A Safety Toughened | Non-Combustible ASTM E84 Class A |
Future Procurement Trends: How Global Buyers Source Aluminum Doors from China
International property conglomerates, hotel turnkey operators, and modular bathroom pod manufacturers are redefining how architectural fenestration is sourced. Navigating China's industrial ecosystem requires insight into evolving procurement parameters.
Unitized Modular Assemblies
Job-site labor inflation in Europe, North America, and Australia has driven procurement away from knock-down components toward complete pre-hung assemblies. Doors arrive pre-machined, pre-hinged, and factory-squared with modular sub-frames, shrinking on-site fitting duration by over 70%.
BIM/Revit Door Schedule Digitalization
Leading manufacturers no longer accept vague dimensional requests. Tier-1 Foshan factories integrate Revit and CAD shop drawing automation, cross-referencing floor-by-floor architectural schedules to ensure zero dimensional discrepancies prior to CNC extrusion cutting.
Low-Carbon & Circular Certification
With corporate ESG commitments and EU CBAM tariffs coming into focus, tier-1 developers demand verified Low-Carbon Recycled Aluminum billets and VOC-free powder finishes with LEED, BREEAM, and ISO 14001 Environmental Product Declarations (EPD).
One-Stop Multi-Category Sourcing
Global contractors eliminate split liability by purchasing entry doors, bathroom comfort room doors, curtain walls, and terrace sliding systems from a single consolidated manufacturing partner, dramatically reducing shipping container wastage and project management friction.
Why Global Developers Trust the DERCHI Manufacturing Ecosystem
Guangdong Dejiyoupin Doors and Windows Co., Ltd. (DERCHI) represents the pinnacle of Foshan's high-end architectural manufacturing infrastructure. For over a quarter-century, our facility has delivered customized architectural fenestration and sanitary door systems to prestigious residential towers, luxury hotel chains, and multi-villa estates across Europe, the Middle East, North America, and Australasia.
- 180,000 m² Production Base: Operating advanced multi-axis CNC machining centers, automated cutting lines, and cleanroom dust-free assembly bays.
- Schüco-Level Quality Discipline: Trusted by British developers who previously specified German system brands for high-end luxury villa programs.
- Stringent Australian & European Compliance: Tested and certified to AS 2047 N6 cyclonic structural thresholds, CE EN 14351-1, and ISO 9001 protocols.
- CET/GMT Aligned Engineering Team: Dedicated English-speaking technical sales engineers supporting custom CAD shop drawings and BIM modeling.

Technological Frontiers in Modern Comfort Room Door Systems
The comfort room door has evolved from a basic privacy barrier into a complex acoustic, hygienic, and architectural instrument. Our R&D engineering laboratories continue to push technological boundaries.
Switchable PDLC Smart Privacy Glass
For executive suites and boutique hospitality, comfort rooms increasingly feature switchable Polymer Dispersed Liquid Crystal (PDLC) double-glazed panels. Operating on low-voltage 24V controllers, the glass transforms from crystal clear to opaque frosted in less than 20 milliseconds upon door lock engagement.
Concealed Acoustic Drop-Down Seals
Acoustic containment is vital in luxury hospitality. Our doors incorporate concealed mechanical drop-down seals embedded in the bottom sash profile. Upon door closure, an internal plunger activates a silicone rubber gasket that seals tightly against the sill, preventing odors and achieving an Rw 36 dB sound barrier.
Magnetic Cushion Latches & Concealed 3D Pivots
Traditional mechanical spring latches cause loud clicking that echoes down corridors. Our comfort room systems feature frictionless magnetic latches with concealed neodymium strikes that engage silently, paired with German-engineered 3D adjustable concealed hinges rated for 200,000 opening cycles.
Six-Stage Industrial OEM/ODM Fulfillment Protocol
Every overseas door schedule is managed through rigorous project management protocols, guaranteeing precision from raw profile extrusion to final port container unstuffing.
Revit schedule review, rough opening checks, and acoustic targets.
Full 1:1 cross-sectional shop drawings generated for sign-off.
Automated precision mitering, lock recessing, and hinge routing.
Frame squaring, gasket insertion, and mechanical dry-fit testing.
Corner shock protectors, EPE foam wrap, and fumigated timber crates.
English installation manuals and live video engineering guidance.
Frequently Asked Questions by Global Commercial Sourcing Managers
Definitive technical answers addressing structural integration, moisture barriers, logistics, and quality assurance when sourcing aluminum comfort room doors from China.
Why are aluminum honeycomb comfort room doors superior to solid wood or WPC in wet rooms?
How does your factory ensure sound insulation and acoustic privacy in ensuite comfort room doors?
Can DERCHI match bespoke architectural dimensions, RAL colors, and hardware schedules?
What documentation and certifications do you supply for European and North American building control?
How does DERCHI prevent glass fogging and guarantee bathroom visual privacy?
What are the lead times, packaging standards, and sea freight protections for container shipping?
Initiate Your Door Schedule Review & Factory-Direct Quote
Send your architectural door schedule, CAD elevations, or project bill of quantities. Our senior engineering team in Foshan will review your opening sizes, provide complimentary shop drawings, and prepare a fully costed FOB/CIF commercial proposal aligned with your delivery schedule.