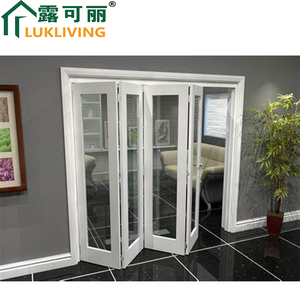
Engineered Glazing Systems & Fenestration Profiles
Precision-extruded aluminum window and entrance assemblies engineered for international structural codes, cyclonic air pressures, and rigorous energy efficiency regulations.
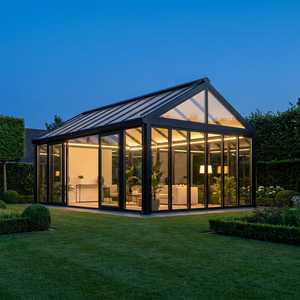
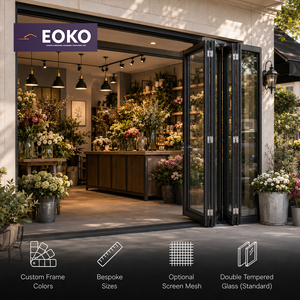
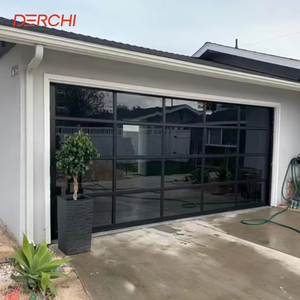
180,000m²
Foshan Manufacturing Base
25+
Years Engineering Expertise
600+
Specialized Personnel
100+
Global Patents & Certifications
Engineering Precision
Structural Anatomy & Fenestration Mechanics of Vertical Sliders
Understanding the balance between classic architectural sightlines, mechanical counter-balancing systems, and thermal performance standards.
Vertical sliding windows—traditionally recognized as sash windows—have evolved from heritage timber frames into high-performance, thermally broken aluminum systems. China’s premier manufacturing ecosystem, concentrated in Foshan, Guangdong, has pioneered automated extrusion precision using 6063-T5 and 6063-T6 architectural aluminum alloys. By adopting multi-chamber profile designs integrated with reinforced polyamide thermal breaks (PA66 GF25), modern vertical sliding systems effectively mitigate thermal bridging, delivering overall window thermal transmittance values (U-values) as low as 1.2 to 1.6 W/m²K when combined with low-emissivity double or triple insulated glazing units (IGUs).
The mechanical performance of an aluminum vertical slider depends on the counter-balance system. Leading Chinese factories have transitioned away from older spiral rod mechanisms to precision-calibrated constant force coil spring systems and block-and-tackle balances. These systems are rated for more than 20,000 continuous operation cycles without torque degradation. This spring-loaded design allows effortless vertical travel even when operating oversized residential or commercial sash panels exceeding 120 kg. Furthermore, integrated tilt-in mechanical latches allow inward tilting of both upper and lower sashes for effortless exterior cleaning, fulfilling multi-story commercial and residential safety standards across North America, the UK, Europe, and Australasia.
Polyamide Thermal Barriers
Engineered using 24mm to 34mm PA66 GF25 glass-fiber-reinforced thermal barrier struts, preventing condensation and lowering thermal transfer across demanding climate extremes.
Constant-Force Balances
Stainless steel coil springs calibrated precisely to sash glass weights, eliminating binding and providing smooth, fingertip vertical control across decades of structural movement.
Continuous EPDM Weatherseals
Double and triple perimeter fin-seal arrangements coupled with virgin EPDM gaskets deliver certified air impermeability (Class 4 / EN 12207) and water tightness up to 600 Pa.
Specification Compliance
Global Fenestration Testing & Structural Benchmark Criteria
Detailed performance capabilities for commercial contractors, facade consultants, and architectural distributors sourcing directly from China.
| Performance Factor | International Standard | Factory Benchmark (DERCHI Standards) | Architectural Application Relevance |
|---|---|---|---|
| Structural Wind Resistance | ASTM E330 / AS 2047 (N6) | Serviceability: ±3000 Pa; Ultimate: ±4500 Pa | High-rise coastal construction, exposed hillsides, cyclonic zones. |
| Water Penetration Resistance | EN 12208 / AAMA 501.1 | Static pressure up to 600 Pa (No leakage) | Resists driving monsoonal rain and high-velocity wind loads. |
| Air Infiltration / Exfiltration | EN 12207 / AS 4420.4 | Class 4 (≤ 0.5 m³/(h·m) at 100 Pa) | Critical for Passive House and low-energy building envelopes. |
| Acoustic Attenuation | ISO 717-1 / ASTM E413 | Rw / STC 36 dB to 44 dB (Acoustic laminated configurations) | Urban core multi-family developments, hotel projects, transportation corridors. |
| Burglar Resistance | EN 1627 (RC2 / RC3) / PAS 24 | Multi-point concealed cam-action sash locking | Ground-level residential safety, commercial storefront defense. |
| Surface Finishing Durability | AAMA 2604 / AAMA 2605 / Qualicoat | PVDF fluoropolymer >30 microns or architectural anodizing | Zero chalking or fading under intensive UV and marine salt-spray exposure. |
Manufacturing Excellence
Why Tier-1 Chinese Manufacturers Lead Global Window Production
Enterprise advantages derived from comprehensive vertical integration, advanced R&D patents, and project-ready technical coordination.
180,000 m² Production Base
Headquartered in Foshan, Guangdong—the world capital of aluminum processing—our sprawling production infrastructure utilizes robotic CNC cutting, automated corner crimping, and computerized glass assembly lines capable of handling thousands of window units per month.
Stringent International Certifications
Factory processes operate strictly under ISO 9001 quality systems. Products meet and exceed CE (EN 14351-1), Australian AS 2047, and North American AAMA/WDMA/CSA standards, verified by third-party testing reports that ensure clear customs passage and smooth site handovers.
Free CAD & BIM Engineering Support
Our dedicated engineering department provides custom CAD shop drawings, wind load calculations, and structural anchoring details tailored to your project's architectural door and window schedules, eliminating coordination errors before cutting aluminum profiles.
Tier-1 Global Partner Track Record
Having completed residential villa projects with long-term partners of luxury brands such as German Schüco across the United Kingdom, North America, and Australia, our engineering standards are verified by discerning builders worldwide.
Western-Hour Dedicated Technical Service
Our bilingual fenestration specialists align directly with GMT, CET, and North American business hours, providing rapid quote turnarounds, real-time video production inspections, and responsive remote installation guidance throughout your procurement schedule.
Comprehensive One-Stop Sourcing
Beyond vertical sliders, streamline job-site logistics by consolidating vertical sliding windows, oversized panoramic slide systems, pivot doors, hurricane impact entry doors, and bi-fold systems into coordinated container shipments, reducing project freight costs.
Future Horizon
Emerging Procurement & Technology Trends in Aluminum Fenestration
Strategic market analysis of regulatory transitions, smart building envelopes, and manufacturing innovations reshaping the fenestration landscape.
1. Zero-Carbon Mandates & Ultra-Low U-Value Requirements
Government energy mandates across North America and Europe (such as Germany’s GEG and UK Part L updates) are driving specifications toward whole-window U-values ≤ 1.0 W/m²K. Future procurement requires vertical sliding systems featuring aerogel-insulated cores, vacuum insulated glass (VIG), and warm-edge thermoplastic spacers. Chinese manufacturers are actively tooling multi-chamber extrusions designed to house 42mm+ triple-pane assemblies without sacrificing counter-balance ease.
2. Smart Building Automation & Concealed Motorization
The convergence of architectural automation and residential comfort is transforming traditional manual sashes. Top factories are developing concealed, low-voltage linear actuators within vertical jamb channels. Coupled with building management systems (BMS) and climatic sensors (rain, wind, CO2), these smart vertical sliders actuate automatically for nighttime purge ventilation, thermal comfort regulation, and accessible design compliance.
3. Circularity, Recycled Billets & Low-Carbon Aluminum
Institutional developers increasingly require verified Environmental Product Declarations (EPDs). Leading Foshan factories are shifting upstream toward green-certified aluminum billets produced via hydroelectric smelters and high recycled-scrap content (>75%). Sourcing sustainable profiles with transparent cradle-to-gate carbon footprints ensures developer eligibility for LEED Gold, BREEAM, and WELL building accreditations.
4. Factory-Direct B2B Digital Procurement Models
The traditional multi-tiered distribution chain—involving regional importers, domestic fabricators, and local dealers—is giving way to direct manufacturer-to-builder relationships. Through interactive 360° factory virtual tours, cloud-synchronized CAD reviews, and export-grade timber crating, international general contractors can source bespoke, high-end fenestration packages at substantial factory savings.
Knowledge Base
Frequently Asked Questions on Direct Window Procurement
Essential guidance addressing engineering approvals, structural testing, crating integrity, and international logistics.
How do Chinese manufacturers guarantee compliance with Western building codes (e.g., AS2047, CE, AAMA)?
Compliance is guaranteed through a two-step process: third-party NATA- or ILAC-accredited laboratory testing, and project-specific shop drawing calculations. Premier manufacturers maintain comprehensive test reports verifying air infiltration, water penetration resistance, and ultimate structural wind load limits. Before extrusion or glazing, our in-house engineering team calculates structural deflection values (L/175 or L/240) based on local project site wind pressures and provides complete documentation to support building control approval.
What counter-balance mechanisms are recommended for heavy double-glazed sashes?
For modern insulated glass units (IGUs) weighing between 30 kg and 80+ kg per sash, constant-force stainless steel coil balances or pre-tensioned hybrid block-and-tackle systems are strongly recommended. Unlike older spiral balances that can lose torque, constant-force balances apply a uniform vertical lift across the entire travel height, allowing heavy double- or triple-glazed sashes to open easily and remain stationary at any position without creeping downward.
How is damage prevented during overseas ocean container transit?
Export fenestration products undergo a five-layer packaging protocol: (1) low-tack protective film applied to all coated aluminum faces; (2) high-density foam edge protectors around corners; (3) water-resistant bubble wrap envelopment; (4) non-fumigation treated solid plywood crates with integrated lifting skids; and (5) steel banding and internal airbag bracing inside sea containers to eliminate shifting during open-ocean transit.
What is the typical production lead time, and how are site revisions accommodated?
Standard manufacturing cycles range from 25 to 35 business days following final approval of CAD shop drawings. For projects requiring custom anodizing, specialty RAL powder coat matching, or custom extrusion dies, initial tooling may add 10 to 15 days. Revisions can be made freely during the preliminary CAD drawing stage; our engineers issue updated shop drawings within 48 hours to keep your procurement schedule on track.
Can you manufacture bespoke configurations such as arched heads or Georgian colonial grids?
Yes. We specialize in bespoke architectural detailing, including stretch-formed true-arch heads, Gothic multi-radius arches, internal aluminum spacer grids (Georgian style), and externally bonded historical astragal bars. All custom gridwork is finished in the same powder coat or anodized batch as the primary frame to ensure complete color and sheen consistency.
Ready to Engineer Your Project's Glazing Solutions?
Connect directly with our engineering team for free CAD shop drawings, acoustic and thermal calculations, and competitive factory-direct pricing for your next residential or commercial development.
Get a Quote