Precision Fenestration & Architectural Enclosure Series
Engineered for commercial contractors, multi-family developers, and institutional distributors. Manufactured under strict ISO 9001 and CE compliance.
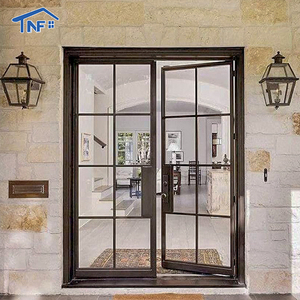
Modern Thermal Insulation Villa Casement Glass Door French Style SDL
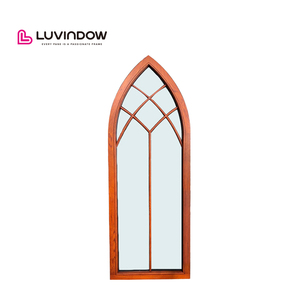
Modern House Designs Wooden Aluminium Casement Arch Window Special Shape
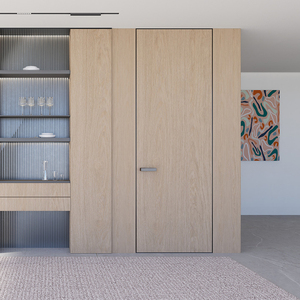
Custom Frameless Fire Rated Sound Proof Aluminum Wooden Hidden Door
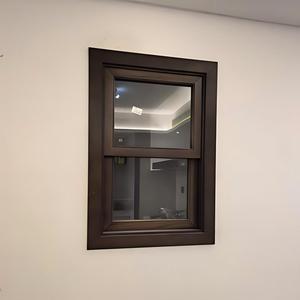
Modern Design Black Aluminum Double Glazed Single Hung Vertical Window
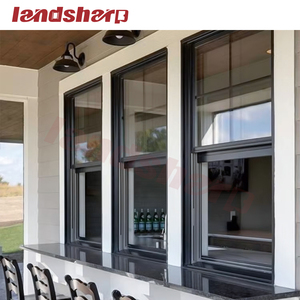
Landsharp Aluminum Single Double Hung Window Sliding Triple Glazed Sash
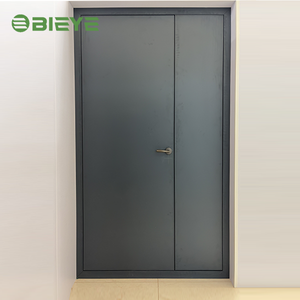
Modern Style Frameless Aluminum Glass Exterior Swing Bathroom Entry Door
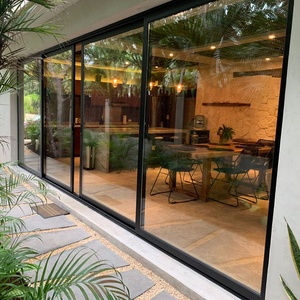
Heat Insulation Windproof Aluminum Sliding Glass Window and Stacker Door
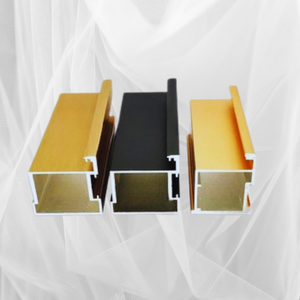
20 Minimalist 6000 Series Alloy Sliding Door Ultra-Narrow Glass Frame
Engineering Architecture of High-Performance Aluminum Double Hung Windows
A granular analysis of structural extrusions, thermodynamic barrier assemblies, and counter-balance kinetic mechanisms for tier-one project delivery.
In high-density urban residential construction and commercial mixed-use developments, aluminum double hung windows represent an irreplaceable architectural solution. By enabling independent vertical travel of both upper and lower sashes, these fenestration units maximize natural convection ventilation without occupying lateral envelope clearances. However, wholesale procurement for mission-critical builds requires an engineering understanding far exceeding aesthetic considerations.
Technical Reality for Façade Engineers: Modern vertical sliding assemblies must combat hydrostatic pressure heads, structural wind shear at elevated floor levels, and micro-air infiltration at horizontal meeting rails. DERCHI solves these structural constraints by deploying virgin 6063-T6 architectural grade aluminum extrusions integrated with precision PA66 GF25 thermal struts, verified to withstand cyclic aerodynamic stresses exceeding 4500 Pascals.
Alloy Extrusion & Wall Profiles
Fabricated using precision 6063-T5/T6 alloy with structural wall thicknesses spanning 1.6mm to 2.4mm. Tensile strengths reach ≥205 MPa, eliminating frame deflection across oversized rough openings up to 1800mm in width.
Polyamide Thermal Stratification
Utilizing multidirectional 24mm to 34mm PA66 GF25 glass-fiber reinforced polyamide insulation breaks. Limits linear thermal expansion while dropping overall assembly U-values to Uw ≤ 1.4 W/(m²·K) when paired with warm-edge IGUs.
Advanced Calibrated Counterbalance
Equipped with class-leading constant-force coil spring and heavy-duty spiral balance mechanisms tested to 50,000 continuous operation cycles without sash droop, offering fingertip operating force < 22 Newtons.
| Performance Characteristic | International Standard | DERCHI Factory Benchmark | Compliance Rating |
|---|---|---|---|
| Air Infiltration Testing | ASTM E283 / EN 12207 | ≤ 0.08 L/(s·m²) at 75 Pa static pressure | Class 4 / AAMA High |
| Static Water Penetration | ASTM E331 / EN 12208 | No water leak at 700 Pa cyclic pressure | Class E750 / 15 psf |
| Structural Wind Load (N6) | AS 2047 / ASTM E330 | Serviceability ≥ 3000 Pa; Ultimate ≥ 4500 Pa | N6 Certified / CW-PG70 |
| Thermal Transmittance (U-Factor) | NFRC 100 / EN ISO 10077-2 | Uw 1.35 – 1.62 W/(m²·K) based on glazing pack | Passivhaus Eligible |
| Acoustic Attenuation (STC/OITC) | ASTM E90 / ISO 717-1 | Rw / STC 38 – 44 dB with acoustic PVB interlayer | High Traffic Grade |
| Forced Entry Resistance | ASTM F588 / EN 1627 | Grade 40 / RC2 with multi-point cam interlocking sash locks | High Security |
Strategic Sourcing & Procurement Trends Shaping Global B2B Supply
How progressive developers, tier-one general contractors, and facade consultants are adjusting their supply chain criteria for 2025 through 2030.
Decarbonized Circular Aluminum
Global architectural specifications increasingly require low-carbon smelting certifications (≤ 4.0 kg CO2e per kg aluminum). B2B procurement demands verified EPDs (Environmental Product Declarations) and scrap traceability through primary smelting mills.
Integrated Off-Site Glazing
Job-site labor inflation in Europe, North America, and Australasia is accelerating the shift toward factory-glazed, fully unitized double hung systems. Importers demand factory-certified pre-glazing and dry glazing gaskets to eradicate wet sealant risks on high-rise scaffoldings.
Smart Actuation & BMS Integration
Commercial builds increasingly demand concealed, low-voltage DC linear actuators inside jamb pockets. Double hung sashes must tie into centralized Building Management Systems (BMS) for night purge cooling and automated climate regulation.
Supply Chain De-risking & QA
Bypassing trading intermediaries, institutional buyers demand direct Tier-1 factory relationships that offer full CAD/BIM parametric shop drawings, raw material chemical spectral analysis, and mill test certificates before container booking.
Technological Evolution: From Historic Counterweights to High-Rise Systems
Examining the generational transitions in sash balancing, acoustic containment, and thermodynamic sealing geometries.
The traditional double hung window, historically burdened by cast-iron sash weights, decaying cotton cords, and chronic draft vulnerabilities, has undergone an uncompromising industrial transformation in modern Chinese manufacturing hubs like Foshan. By replacing external sash ropes with enclosed stainless steel torsion spirals and hybrid block-and-tackle spring cartridges, modern aluminum double hung units achieve a clean visual profile with zero frame pocket air leakage.
Simultaneously, the convergence of CNC profile milling and multi-layered EPDM co-extruded foam weatherstrips has addressed the classic vulnerability of vertical sliders: the horizontal meeting rail interface. At this junction, DERCHI integrates a dual-step interlocking labyrinth seal accompanied by vulcanized molded rubber corner plugs. Under positive wind pressures, the sash is forced tighter into the interlocking thermal barrier, transforming dynamic storm gusts into increased sealing compression.
Concealed Tilt-to-Clean Latches
Flush-mounted interior tilt pins permit both glass panels to rotate 90 degrees inwards. This engineering shift allows interior cleaning of exterior panes in high-rise multi-story towers without external cradle maintenance expenses.
Multi-Tier Labyrinth Weep Drainage
Cascading sub-sill pressure chambers prevent water ingress even during intense tropical typhoons. Gravity flap check valves ensure high-velocity rainwater exits rapidly without wind-driven back-drafts.
Architectural SDL True Grill Detailing
Simulated Divided Lite (SDL) bars equipped with internal shadow spacers combine historic colonial architectural aesthetics with the airtight thermal and soundproof benefits of automated robotic IGU sealing.
Factory Authority: Guangdong Dejiyoupin Doors and Windows Co., Ltd.
25+ years of fenestration excellence, operating from our mega-scale manufacturing center in Shishan Town, Nanhai District, Foshan.
Operating under the globally registered marque DERCHI, Guangdong Dejiyoupin Doors and Windows Co., Ltd. is ranked among China's top 10 premier door and window brands. Situated in Foshan—the epicenter of the world's aluminum extrusion and metal fabrication clusters—our enterprise spans an imposing 180,000 square meter intelligent manufacturing base staffed by more than 600 skilled technicians, CAD design engineers, and metallurgic specialists.
Our engineering rigor is illustrated by our track record: DERCHI was selected as the exclusive fenestration supplier by a multi-villa master developer working in collaboration with a prestigious British builder and long-term partner of German Schüco. This milestone confirms that our dimensional tolerancing, corner crimping precision, and surface finish integrity compete head-to-head with Europe's top system houses at direct-from-manufacturer wholesale economics.
Parametric CAD/BIM Preparation
Every commercial wholesale order receives dedicated design support. Our in-house technical draftsmen prepare free CAD elevations, anchorage sections, and wind-load calculations tailored to your architectural window schedules before metal cutting begins.
AS 2047 N6 & CE Marking
DERCHI products carry verifiable CE certification (EN 14351-1), ISO 9001 quality compliance, and have passed Australia's stringent AS 2047 N6 structural cycle testing—proving performance across tropical cyclonic and high-wind environments.
Global Export Crating & Logistics
Engineered for intercontinental container transit. Assemblies feature protective shrink films, corner edge armor, non-marking desiccants, and fumigated steel-strapped plywood crates destined for direct discharge at Rotterdam, Antwerp, Felixstowe, Long Beach, or Sydney.
Frequently Asked Questions for Commercial Buyers
Clear answers to critical technical, contractual, logistical, and compliance inquiries encountered when importing architectural aluminum windows from China.
1. What balance mechanism options does DERCHI integrate for heavy commercial double hung sashes?
Depending on unit size, sash weight, and project specifications, DERCHI incorporates three distinct counterbalance platforms:
A) Constant Force Coil Spring Balances: Best suited for residential and mid-scale windows with glass weights up to 40 kg (88 lbs). Provides exceptionally smooth travel and effortless sash position hold.
B) Stainless Steel Spiral Torsion Balances: Optimized for heavy-duty commercial applications with double or triple-glazed units weighing up to 75 kg (165 lbs). Tension can be fine-tuned on-site using an adjusting tool.
C) Heavy Commercial Block & Tackle Systems: Designed for institutional applications requiring continuous cycling without fatigue, rated up to 100,000 cycles with zero tension loss.
2. How do you verify air and water tightness at the horizontal meeting rail interface?
The horizontal meeting rail is the most critical vulnerability in vertical sliding systems. DERCHI utilizes an interlocking aluminum extrusions design equipped with three continuous lines of defense: high-density silicone-treated mohair weatherstripping, an EPDM santoprene compressive bulb seal, and dual molded PVC corner anti-drift pads. When the cam sweep locks are engaged, they generate continuous horizontal clamping pressure, pulling the two sashes together to achieve ASTM E283 air infiltration ratings below 0.08 L/(s·m²).
3. Can DERCHI supply products compliant with US NFRC, European CE, and Australian AS 2047 standards?
Yes. Our factory operates an on-site testing lab and works regularly with international notified bodies (such as Intertek, TÜV Rheinland, and SAI Global). We furnish full factory documentation, including:
• Europe: CE Declaration of Performance (DoP) under EN 14351-1, verified U-values per EN ISO 10077-2.
• Australia / New Zealand: AS 2047 compliance certification up to cyclonic rating N6, AS 1288 architectural glass documentation.
• North America: Structural test reports according to AAMA/WDMA/CSA 101/I.S.2/A440 and simulated thermal data aligned with NFRC 100/200/500 requirements.
4. What are your Minimum Order Quantities (MOQ) and production lead times for wholesale shipments?
Standard architectural projects require an MOQ of 50 m² for standard architectural finishes (RAL 9016 White, RAL 7016 Anthracite Grey, RAL 9005 Jet Black). For custom architectural extrusions requiring exclusive die tooling, our minimum is 500 m². Standard production lead times run between 25 and 35 calendar days following signed CAD shop drawing approval and deposit receipt. Expedited schedules for staged commercial deliveries can be negotiated with our production managers.
5. How does DERCHI ensure thermal separation in cold climate applications to prevent condensation?
Unlike basic poured-and-debridged urethane thermal breaks that can degrade over time, DERCHI uses multi-chambered, crimped Polyamide (PA66 GF25) thermal struts. This separates exterior aluminum components completely from the interior envelope frame. Coupled with argon-gas-filled triple-pane IGUs featuring warm-edge composite spacers (Technoform or Swisspacer), the Condensation Resistance Factor (CRF) is elevated above 65, eliminating internal condensation down to -25°C exterior temperatures.
6. What surface finishing technologies are applied to prevent maritime salt spray corrosion?
For coastal and high-salinity marine environments, we recommend and provide three specialized treatments:
• Qualicoat Class 2 Architectural Powder Coating: Utilizing super-durable AkzoNobel or PPG resin powders with a minimum film thickness of 60–80 microns, backed by a 15-year gloss retention warranty.
• PVDF Fluorocarbon Coating (AAMA 2605): Multi-coat wet-spray systems baked at high temperature, offering superior resistance against chalking, harsh solar UV degradation, and chemical pollutants.
• Anodizing (AAMA 611 Class I): Electro-chemical oxidation creating an integral oxide layer ≥ 18 microns thick, suited for high-humidity coastal architecture.
7. How are shipments crated to eliminate glass breakage and surface scratching during ocean transit?
Every window undergoes protective film wrapping and edge guards before being placed into individual non-abrasive foam sleeves. Units are then positioned into custom-engineered, fully-enclosed plywood crates (free of solid wood quarantine concerns under ISPM 15 guidelines). Crates incorporate interior shock absorbers, vibration dampening bases, and desiccants to control container humidity swings during multi-week ocean transit.
8. Can you supply integrated architectural flyscreens and child safety restriction devices?
Yes. We offer factory-integrated half-screens or full-length screens using fiberglass mesh, high-transparency stainless steel mesh (fly-screen), or marine-grade 316 structural security mesh. In addition, for multi-story residential compliance, we supply factory-calibrated window opening limiters (child safety locks) that restrict sash travel to under 100mm (4 inches), while maintaining code-compliant quick-release mechanisms for emergency egress.
9. What is your process for managing engineering modifications and shop drawing sign-offs?
Upon receipt of your window schedules and wall detail drawings, our technical design department drafts a comprehensive submittal package within 3 to 5 business days. This package contains 1:1 scale profile cross-sections, glass build-ups, rough opening allowances, thermal barrier locations, anchorage points, and flashing/nailing fin configurations. Production does not begin until the client signs off on every approved drawing.
10. Does DERCHI provide field replacement parts and extended mechanical warranties?
We provide a 10-year comprehensive warranty on aluminum extrusions, surface finishes, and insulated glass units, alongside a 5-year replacement warranty on counterbalance systems and locking hardware. Every project includes 2% spare hardware (balance mechanisms, cam latches, and tilt latches) packed inside the shipment for immediate contractor access. Additional replacement components are archived by CAD part numbers for seamless air dispatch whenever needed.
Initiate Your Engineering & Sourcing Consultation
Connect directly with our Foshan fenestration engineers to review your window schedules, request factory-direct wholesale pricing, or obtain custom CAD/BIM shop drawings for your upcoming architectural development.