Factory-Direct Architectural Fenestration Systems
Explore our export-certified structural profiles, engineered with multi-chamber thermal barriers, high-performance weatherstripping, and specialized counterbalance spiral hardware for dependable commercial life cycles.
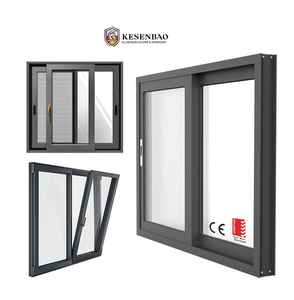
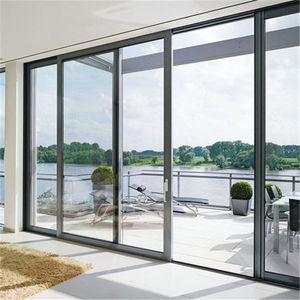
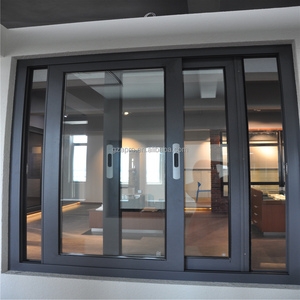
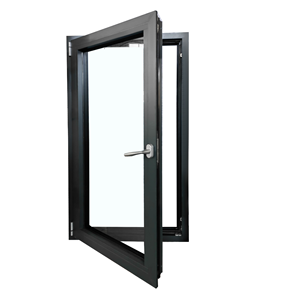
Engineering Paradigms in Modern Aluminum Sash Window Fabrication
Aluminum sash windows—encompassing vertical sliding single-hung, double-hung, and horizontal gliding configurations—have undergone a radical metallurgical and thermodynamic transformation. For commercial general contractors, façade specifiers, and high-volume fenestration distributors, selecting a Chinese wholesale manufacturer demands a technical audit extending far beyond surface powder coating. It requires strict evaluation of extrusion alloy metallurgy, polyamide thermal break mechanics, torsion balance longevity, and verified fenestration airtightness.
As international energy conservation mandates intensify across North America (IECC, ASHRAE 90.1, Energy Star v7.0), Europe (EPBD, EnEV/GEG), and Oceania (NCC Section J), traditional uninsulated aluminum profiles are thoroughly obsolete. Today's commercial sash systems engineered by DERCHI leverage primary billet 6063-T5 and structural 6063-T6 aluminum alloys. These extrusions integrate continuous multi-cavity, glass-fiber reinforced PA66 GF25 polyamide insulation strips. This mechanical junction creates an impermeable barrier against thermal conductance, driving overall system thermal transmittance downward to Uw ≤ 1.2 W/(m²·K) [U-factor ≤ 0.21 BTU/(h·ft²·°F)] when paired with argon-filled low-emissivity warm-edge insulating glass units (IGUs).
Anatomy of a High-Performance Commercial Aluminum Sash System
Vertical sliding sash windows represent unique mechanical challenges: the continuous counteraction of gravity, long-term resistance to operational friction, and the prevention of air infiltration along sliding interlocks without imposing excessive operating force. DERCHI addresses these critical parameters through precision component integration:
6063-T5/T6 Structural Framing
Extruded strictly from virgin A00 electrolytic aluminum ingots. Wall thicknesses range from 1.6mm for residential applications to 2.2mm–3.0mm for high-span commercial curtain wall punch openings, delivering exceptional yield strength (≥ 160 MPa) and wind-load deflection resistance up to design pressures exceeding ± 4500 Pa.
Constant Force & Spiral Balances
Equipped with class-leading Caldwell or custom heavy-duty stainless steel spiral counterbalance mechanisms. Rated for over 35,000 continuous cycling tests without load decay, permitting 80kg+ triple-glazed sash leaves to glide smoothly with less than 22N operating manual force.
Multi-Point Interlocking Gaskets
Triple vulcanized ternary EPDM co-extruded compression seals coupled with dense silicone-treated weather fin pile strips. Seals perimeter rails, meeting rails, and sill drainage baffles, eradicating draft bypass and water penetration up to 700 Pa static water pressure.
Standardized Engineering Matrix: Aluminum Sash Window Specifications
When issuing wholesale requests for quotation (RFQs), mechanical clarity prevents costly on-site change orders. The following matrix illustrates the performance attributes achievable through our Foshan manufacturing facility across various regional compliance regimes:
| Performance Dimension | Test Standard / Regulatory Benchmark | Achieved Engineering Value | Structural Mechanism / Configuration |
|---|---|---|---|
| Thermal Transmittance (U-factor) | NFRC 100 / EN ISO 10077-2 / AS 2047 | 0.19 – 0.28 BTU/(h·ft²·°F) [1.1 – 1.6 W/(m²·K)] | Polyamide PA66 GF25 34mm thermal barrier; argon-filled double/triple low-E; warm-edge spacers |
| Structural Wind Load Resistance | ASTM E330 / AS 2047 (N6 Level) / EN 12210 | Design Pressure ±4500 Pa; Serviceability up to 6000 Pa | High-moment-of-inertia 6063-T6 aluminum reinforcement mullions with internal steel liners |
| Air Infiltration Control | AAMA/WDMA/CSA 101 / EN 12207 / AS 4420.4 | ≤ 0.05 cfm/ft² (≤ 0.1 m³/(h·m²)) at 75 Pa | Continuous multi-stage finned weatherstripping; composite EPDM meeting-rail wedge seals |
| Water Penetration Resistance | ASTM E547/E331 / EN 12208 / AS 4420.5 | Static & Cyclic: 700 Pa (15 psf) with zero leakage | Pressure-equalized stepped drainage sill channel with one-way mechanical weep check valves |
| Acoustic Attenuation (Soundproof) | ASTM E90 / ASTM E413 / EN ISO 717-1 | STC 36 – 43 dB / OITC 30 – 35 dB | Asymmetric laminate glass package (e.g., 6mm float + 0.76 PVB + 4mm float + 12Ar + 6mm low-E) |
| Hurricane Impact Mitigation | ASTM E1886 / ASTM E1996 (TAS 201/202/203) | Passes Missile Level D, Wind Zone 4 (±70 psf) | Heavy-wall 3.0mm sash frame corners reinforced with hydro-crimped structural steel brackets |
B2B Wholesale Procurement Trends: What Global Buyers Must Anticipate
The procurement landscape for architectural fenestration is fundamentally shifting from commoditized transactional purchasing toward fully integrated technical partnerships. Wholesalers, real estate investment trusts (REITs), and commercial facade contractors must navigate three emergent procurement trajectories:
1. Carbon Accounting and Traceable Recycled Aluminum: With the implementation of the European Union's Carbon Border Adjustment Mechanism (CBAM) and green building certifications (LEED v4.1, BREEAM, Green Star) penalizing embodied carbon, global buyers are mandating Low-Carbon Aluminum documentation. DERCHI offers profiles utilizing hydroelectricity-refined aluminum billets, capable of delivering third-party audited Environmental Product Declarations (EPDs) demonstrating under 4.0 kg CO₂e per kg of primary aluminum.
2. Direct-to-Factory BIM and CAD Digital Workflows: Specifiers are eliminating middlemen trading companies to collaborate directly with factory-based fenestration engineers. By ingesting Autodesk Revit and IFC parametric families directly into our CNC machining centers, project teams achieve millimeter precision across custom rough openings, truncating shop-drawing approval timelines from 45 days down to under 10 business days.
3. Consolidated Multi-Category Project Logistics: Forward-thinking developers are abandoning fragmented procurement where windows, entry pivot doors, and commercial curtain wall systems originate from distinct vendors. Procuring unified architectural finishes (custom fluoropolymer PVDF coatings, Tiger Drylac architectural powder coats, and custom anodization) from an integrated manufacturer eliminates color-matching disputes and drastically diminishes site container staging costs.
Technological Evolution of Aluminum Sash Window Systems
Historically criticized for poor thermal perimeter sealing compared to European-style tilt-and-turn casements, the architectural aluminum sash window has undergone dramatic technological innovation:
Integrated Hidden-Chain Mechatronics
Concealed micro-linear actuators embedded directly within the sash profile hollow chambers. Enables automated natural smoke/heat exhaust ventilation (SHEV) and intelligent building automation (BMS) integration via Zigbee, BACnet, or KNX protocols.
Vacuum Insulated Glazing (VIG) Synergy
By engineering ultra-slim sash glazing rebates tailored for 8.3mm-10.3mm tempered vacuum glass, our next-generation sash frames achieve center-of-glass thermal performance of Ug = 0.45 W/(m²·K) without the weight and bulk of traditional triple IGUs.
Tilt-In Easy-Clean Mechanical Latches
Engineered for high-rise residential towers and upscale hospitality suites, dual-action sash balance latches permit vertical sliding leaves to safely unlatch and tilt inward at 90°, permitting rapid interior maintenance and exterior glass cleaning without staging exterior cradles.
Guangdong Dejiyoupin: 25+ Years of Export Manufacturing Prowess
Operating from Foshan, Guangdong—the epicenter of global aluminum extrusion and metallurgy—DERCHI (Guangdong Dejiyoupin Doors and Windows Co., Ltd.) stands among China's elite top-tier architectural manufacturers. With an expansive 180,000 square meter standardized industrial complex and a workforce exceeding 600 specialized craftsmen, we transform structural raw alloy into world-class fenestration solutions.
- Schüco-Level Engineering Recognition: DERCHI was officially selected by a prestigious UK builder and long-term German Schüco partner for luxury multi-villa programmes across Great Britain.
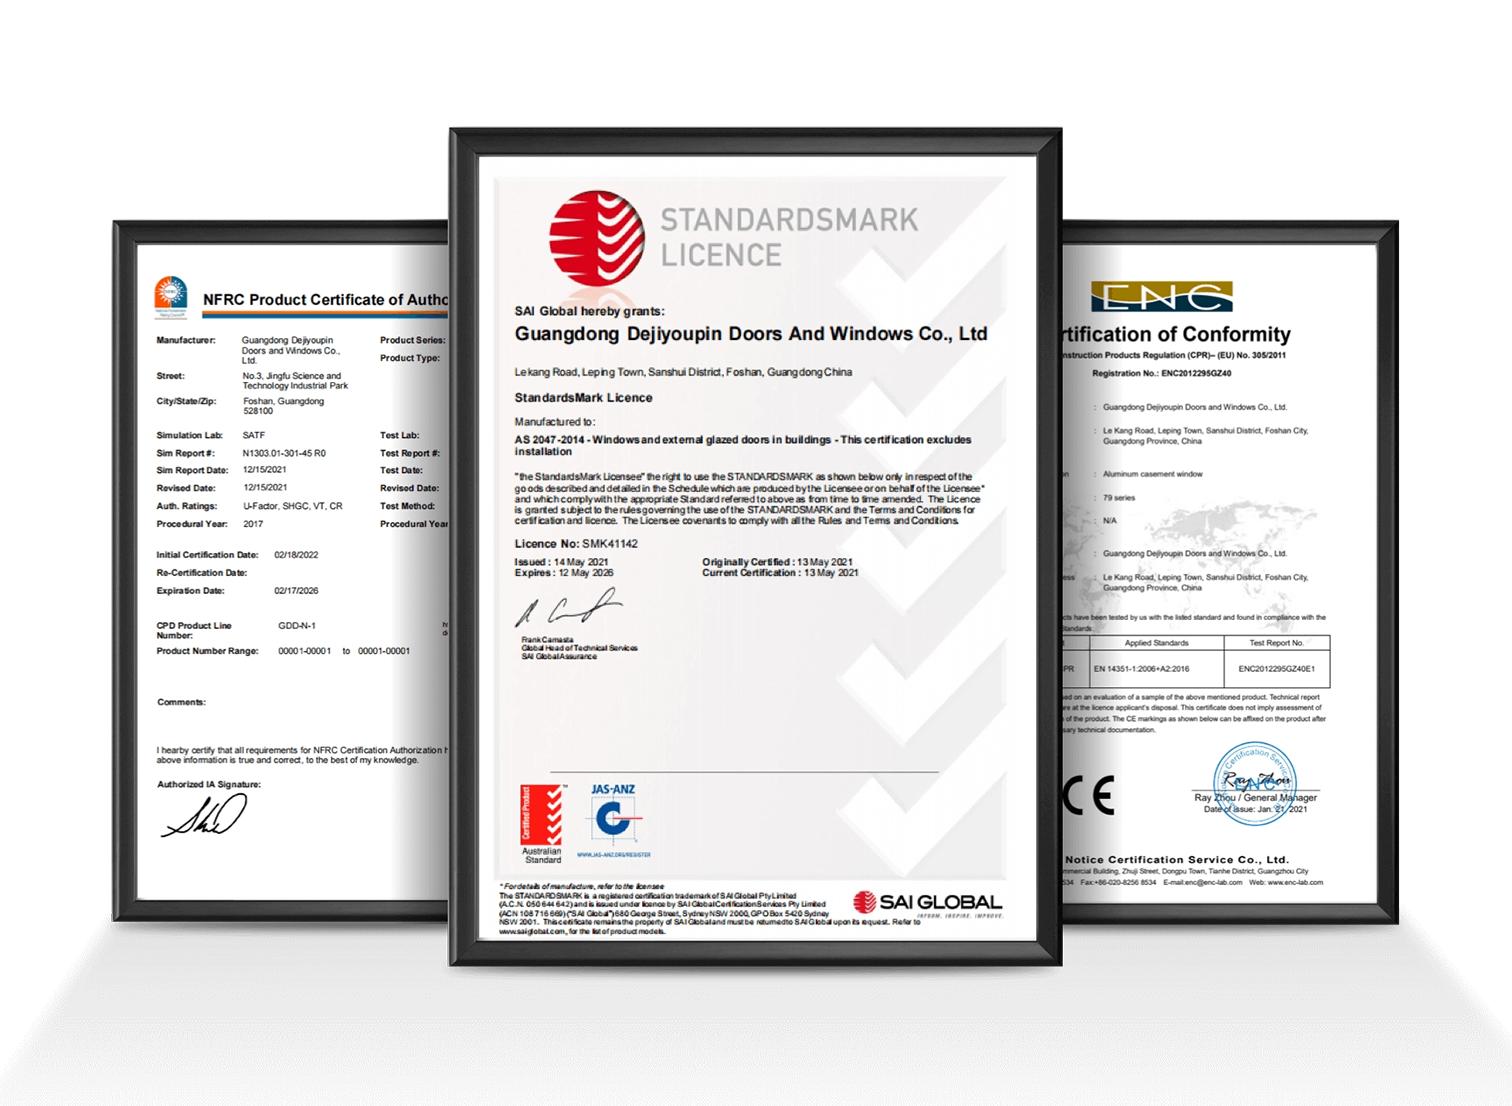
- Global Climate Testing Verified: Fully certified to Australian AS 2047 N6 (the ultimate category for cyclic cyclonic wind and torrential water load testing), North American NFRC/AAMA, and CE EN 14351-1.
- Over 30 Proprietary Structural Patents: Continuous reinvestment into proprietary multi-point cam locking hardware, heavy-duty hidden pivots, and thermal-break junction profiles.
- CET / EST Real-Time Engineering Desk: Fluent bilingual technical sales engineers who review window schedules, generate bespoke shop CAD drawings, and provide live structural calculations.


B2B Wholesale Procurement & Manufacturing Workflow
From initial takeoff review to container seal destination delivery, our structured, multi-tier QA system ensures zero tolerance for on-site misalignment or specification deviation:
Window Schedule Takeoff
Analysis of architectural elevations, structural wind-load requirements, acoustic targets, and energy compliance standards (U-factor/SHGC).
CAD/BIM Shop Submittals
Drafting of detailed 1:1 cross-sections, anchor flange types (nailing fin, subframe, brick mold), perimeter flashing, and hardware schedules for sign-off.
Precision CNC Machining
Four-axis automated extrusion cutting, multi-station milling, thermal break crimping, corner bracket hydraulic injection, and automated glass bonding.
Export Crate Packaging
Every sash window is moisture-sealed, wrapped in EPE foam cushion, edge-armored with heavy corner guards, and crated in fumigated solid plywood.
Frequently Asked Questions for Wholesale Sash Window Procurement
Critical operational, technical, and regulatory clarifications designed for project specifiers and wholesale distributors.
1. How do DERCHI aluminum sash windows achieve air and water tightness equal to casement systems? +
2. What is the maximum leaf weight and dimensional envelope your counter-balance systems support? +
3. How do you accommodate regional framing standards (North American Nailing Fins vs. European Subframes)? +
4. What warranties and testing certifications accompany export shipments? +
5. What is the typical production lead time and container packing density for wholesale orders? +
6. Can you supply hurricane impact-rated sash windows for coastal high-velocity hurricane zones (HVHZ)? +
Zero Defect Quality Assurance Protocol
Every sash window manufactured in our Foshan plant undergoes a 5-tier dimensional and functional audit prior to packing:
- Optical Corner Crimp Inspection: Verifies hydraulic crimping tolerance within ±0.3mm to ensure flawless squareness and diagonal alignment across tall sash leaves.
- Helium Gas Spectrometer Testing: Samples insulated glass units directly off the automated secondary sealing line to confirm ≥ 90% argon gas fill density.
- Dynamic Operating Force Verification: Digital push-pull force gauges test sash glide and tilt-latch release force, ensuring effortless operation.
Ready to Engineer Your Project's Sash Window Schedule?
Send your architectural elevation drawings, door/window schedules, or specification targets directly to our Foshan engineering headquarters. We provide complimentary CAD shop drawing services and factory-direct wholesale pricing within 24 business hours.