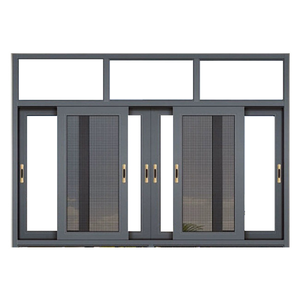
Mesh Maker Direct High Quality Three Pane Top Row Sliding Window With Mosquito Screen Sash
Integrated insect defense screen system with triple-track sliding geometry, precision bearings, and concealed water evacuation channels.
Get a QuoteEngineered to bridge structural rigidity and natural timber warmth, our integrated portfolio serves luxury residential estates, commercial façades, and coastal architectural installations globally.
Integrated insect defense screen system with triple-track sliding geometry, precision bearings, and concealed water evacuation channels.
Get a Quote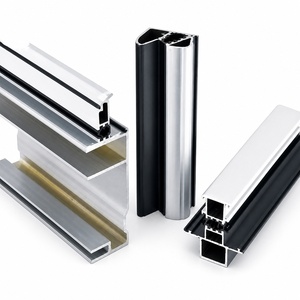
PA66GF25 reinforced thermal barriers extruded with aerospace-grade 6063-T5 aluminum alloy for extreme structural load-bearing performance.
Get a Quote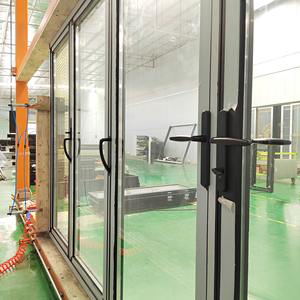
Heavy-duty bottom-hung roller carriage assemblies with stainless steel multi-point latching and argon-filled Low-E insulated glazing.
Get a Quote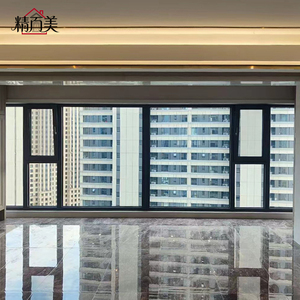
Engineered for extreme wind resistance and sound dampening with multi-cavity insulation and precision corner crimping technology.
Get a Quote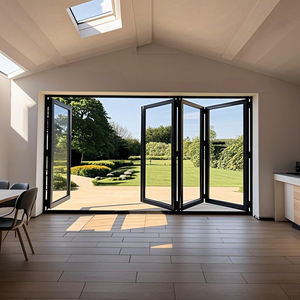
Seamless multi-panel architectural partitioning featuring flush thermal thresholds, sound reduction gasketing, and dual-point security bolts.
Get a Quote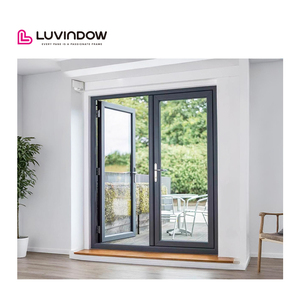
Acoustic laminated obscure glazing combined with anti-warp composite core construction, offering European RC3 burglar resistance standards.
Get a Quote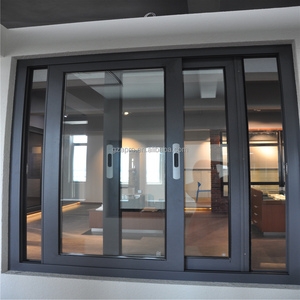
Certified missile impact resistance utilizing PVB/SentryGlas interlayers, heavy-duty interlocks, and structural silicone perimeter bonding.
Get a Quote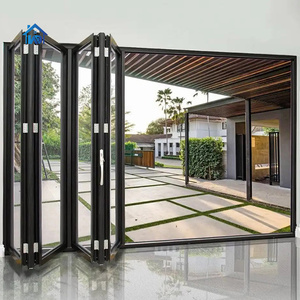
Oversized leaf engineering designed for high cyclonic wind zones, matching thermal transmittance values required for Passive House envelope retrofits.
Get a QuoteAluminum clad wood systems represent the ultimate evolutionary equilibrium in building envelope fenestration. By separating exterior weathering duties from interior structural insulation, the system eliminates thermal bridging while guaranteeing decades of dimensional stability.
We source certified North American White Oak, German Larch, and Black Walnut. Multi-layer cross-grain lamination with D4 polyurethane adhesives cancels natural grain tension, mitigating expansion and warping across volatile interior humidity zones.
Aluminum expands and contracts at twice the rate of wood. Our proprietary composite clip attachment system isolates the exterior 6063-T5 aluminum shell from the timber sash, creating a 5mm ventilated drainage decompression chamber that prevents condensation and rot.
Triple vulcanized automotive-grade EPDM gaskets provide seamless perimeter air tightness. System performance achieves EN 12207 Class 4 airtightness and EN 12208 Class 9A water resistance, safeguarding high-end residential interiors against typhoon-force moisture penetration.
| Performance Dimension | Technical Standard | Measured Configuration Metric | Engineering Significance |
|---|---|---|---|
| Thermal Transmittance (Ud) | EN ISO 10077-1 / NFRC | 0.82 - 1.15 W/(m²·K) | Triple Low-E insulated glass units (Argon 90%) with warm edge spacers ensure net-zero carbon efficiency. |
| Structural Wind Load Resistance | ASTM E330 / AS 2047 N6 / EN 12210 | Design Pressure (DP) up to ±4500 Pa (Class C5) | High-torsion aluminum extruded profiles resist permanent sash deflection under severe hurricane conditions. |
| Acoustic Isolation (Rw / STC) | EN ISO 717-1 / ASTM E413 | Rw = 42 dB to 47 dB (STC 45+) | Asymmetric acoustic laminated glass combinations eliminate airport and arterial traffic noise resonance. |
| Burglar & Intrusion Defense | DIN EN 1627 (Resistance Class) | RC2 to RC3 Standard Compliance | Concealed German multipoint gear hardware, mushroom locking cams, and anti-pry strike plates across the frame. |
Architectural door and window procurement is shifting rapidly toward carbon tracking, ultra-large glass spans, and automated perimeter security. Discover the driving technological shifts defining architectural specifications through 2026 and beyond.
Developers are specifying dramatic single-leaf entry pivots exceeding 4000mm in height and 2000mm in width. Engineering these grand openings requires bottom-bearing hydraulic pivots rated for 500kg+ sash loads, paired with high-tensile internal steel chassis inside the clad timber core to eradicate dynamic sag over decades of cycles.
European and North American municipal codes increasingly mandate full Environmental Product Declarations (EPDs). Sourcing now requires verified FSC-certified timbers finished exclusively with VOC-free water-based microporous coatings, coupled with low-carbon recycled aluminum billets extruded via hydroelectric smelters.
The convergence of architectural hardware and building management systems (BMS) is eliminating traditional mechanical keys. High-end clad doors now incorporate fully hidden biometric fingerprint scanners, facial recognition cameras, motorized automatic latch retractors, and magnetic reed switches machined directly into the frame rebate.
Rooted in Foshan, China's premier architectural industrial cluster, our 180,000m² manufacturing base delivers bespoke precision OEM/ODM production for elite developers, contractors, and fenestration brands across the globe.
Every commercial or luxury residential procurement package is backed by full shop drawings, structural wind load FEA calculations, and anchor junction details tailored to local building envelopes, preventing expensive site rework and inspection delays.
Our doors hold CE marking (EN 14351-1), ISO 9001 quality audits, AS 2047 cyclonic testing verification, and UL fire ratings. Selected by a long-term UK Schüco installation partner for a premier villa enclave, our factory matches Europe's tier-one performance thresholds.
All finished products receive protective poly-film masking, custom corner bumpers, moisture desiccant packs, and fully enclosed reinforced plywood crates engineered for seamless crane or forklift handling at Rotterdam, Hamburg, Los Angeles, or Felixstowe ports.
Clear, technically exhaustive answers addressing lead times, weatherproofing performance, installation interfaces, and custom OEM manufacturing workflows.
Condensation in clad doors occurs when moisture is trapped behind impermeable exterior cladding. Our system utilizes a specialized back-ventilated cavity with engineered drainage weep slots and continuous composite connection clips. This design permits rapid pressure equalization and moisture evaporation, preventing timber decay and ensuring decades of stability.
For coastal environments within 1 km of the shoreline, we apply Qualicoat Class 2 / AAMA 2605 certified fluorocarbon PVDF finishes (70% Kynar 500 resin) or 25-micron architectural anodizing. These treatments resist salt spray corrosion, acid rain degradation, and intense UV fading, backed by comprehensive salt spray testing verification exceeding 3,000 hours.
Yes. Our engineering division works directly from your architectural DWG, DXF, or Revit models. We can mill custom profiles, prepare CNC routing mortises for specific German hardware (such as Siegenia, Roto, or Winkhaus), and configure custom transoms, sidelights, and architectural mullions matched to strict project schedules.
Production cycles for custom residential or commercial orders average 30 to 45 business days following final shop drawing and finish sample sign-off. Global sea freight transit times typically take 24–32 days to Western European ports and 18–25 days to North American West Coast hubs, with live tracking support provided throughout transit.
We provide ultra-low, thermally broken aluminum-composite thresholds with profile heights as low as 15mm to 20mm, meeting universal accessibility codes without compromising thermal or water-tightness integrity. Concealed drop-down automatic brush seals and EPDM magnetic gaskets complete the perimeter floor seal upon latching.
Connect directly with our senior fenestration engineers to obtain CAD shop drawings, acoustic and thermal modeling data, timber finish swatches, and factory-direct project estimates.
Get a Quote