Featured OEM Aluminum Architectural Entry Door Systems
Tested under rigorous European EN 14351-1, North American NAFS, and Australian AS 2047 criteria, our core entrance solutions combine advanced thermal break extrusion, multipoint security geometry, and custom architectural finishes.
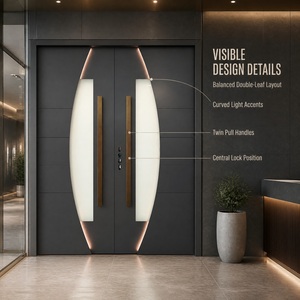
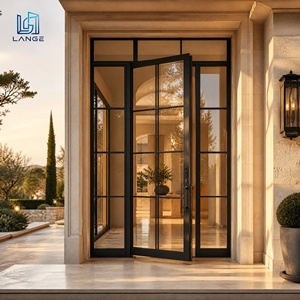
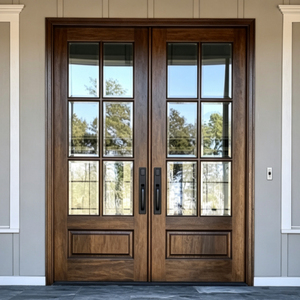
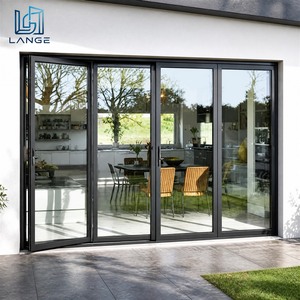
1. The Engineering Paradigm of OEM Custom Aluminum Front Entry Doors
Contemporary commercial construction, high-end residential master planning, and multi-unit hospitality projects demand entrance apertures that exceed conventional decorative thresholds. Modern architectural entry assemblies serve as complex structural nodes where thermal boundary continuity, acoustic mitigation, physical perimeter security, and aesthetic articulation intersect. For procurement executives, general contractors, and principal facade engineers, partnering with a specialized Original Equipment Manufacturer (OEM) guarantees access to exacting tolerances, customized metallurgical alloys, and certified fenestration testing data.
At the center of contemporary door engineering is the thermally isolated extruded aluminum profile. Utilizing 6063-T5 or 6063-T6 aerospace-grade virgin aluminum alloys, profiles are extruded with complex internal multi-chambered geometries. These chambers receive multi-axial polyamide insulating struts (PA66 GF25, reinforced with 25% glass fiber) that mechanically isolate the exterior aluminum face from the interior conditioned profile. This thermal decoupling is crucial for passing demanding thermal transmission codes across international markets, eliminating condensation risks, and guaranteeing dimensional stability across severe ambient temperature differentials spanning from -40°C Nordic winters to +50°C Middle Eastern hyper-arid environments.
Metallurgical Integrity
Extruded from primary 6063-T6 billet aluminum ensuring superior tensile strength (min. 205 MPa), yield strength (min. 180 MPa), and pristine surface finish compatibility for high-micron anodizing or architectural powder coatings.
Certified Security Geo-Locking
Reinforced perimeter keeps, continuous gearboxes, and multi-point steel locking hooks conformable to EN 1627 Resistance Classes RC2 to RC4 and PAS 24 enhanced security protocols against forced attack.
Dynamic Pivot Kinematics
Concealed heavy-duty hydraulic floor pivots supporting sash leaf weights up to 800 kg with 3-dimensional adjustability (±5 mm vertical, horizontal, lateral), integrated hold-open features, and backcheck dampening.
Technical Benchmark Comparison: Conventional Residential vs. Industrial-Grade OEM Entry Doors
Contractors and specifiers must scrutinize submittals based on quantifiable performance thresholds rather than surface-level optical similarity. The following comparative matrix outlines the essential divergence between mass-market residential portals and certified industrial-grade OEM architectural entrance assemblies.
| Performance Dimension | Standard Market Residential Door | OEM Custom Engineered System (DERCHI Spec) | Applicable Standards & Testing |
|---|---|---|---|
| Thermal Transmittance (UD) | 1.8 – 2.4 W/(m²·K) (Poor break isolation) | 0.80 – 1.10 W/(m²·K) (Triple-break + Aerogel core) | EN ISO 10077-1 / -2, NFRC 100/200 |
| Burglar Intrusion Resistance | Single point deadbolt (Grade 1/2) | RC2 / RC3 / RC4 (Multi-point steel dog-bolts) | EN 1627-1630, PAS 24:2022 |
| Structural Wind Load Deflection | Class B2 (800 Pa, high deflection) | Class C5 / N6 (>3000 Pa, coastal hurricane tested) | EN 12210, AS 2047, ASTM E330 |
| Air Permeability & Water Sealing | Class 2 (300 Pa) / Class 4A (150 Pa) | Class 4 (600 Pa) / Class 9A (600 Pa watertightness) | EN 12207, EN 12208, AAMA 501.1 |
| Acoustic Attenuation (Rw) | 28 – 31 dB (Standard foam fill) | 38 – 45 dB (Multi-density composite damping core) | ISO 717-1, ASTM E90 |
| Operating Cycle Durability | 50,000 cycles (Occasional residential) | 1,000,000 cycles (High-traffic commercial category) | EN 1191, EN 12400 (Class 8) |
2. Enterprise Manufacturing Authority: Foshan Precision Engineering Base
Originating in the epicenter of the world's premier aluminum extruding cluster in Foshan, Guangdong Dejiyoupin Doors and Windows Co., Ltd. (DERCHI) operates over 180,000 m² of specialized production floor. Backed by over a quarter-century of technical mastery and an engineering team exceeding 600 production specialists, our manufacturing lines bridge the gap between bespoke architectural craft and scalable mass customization.
Global developers and tier-1 contractors regularly encounter supply chain volatility, mismatched dimensional tolerances, and unverified certification claims. DERCHI eliminates these liabilities through a vertically integrated manufacturing infrastructure that handles profile extrusion, 5-axis CNC high-speed machining, robotic laser cutting, multi-station corner crimping, automated cleanroom glazing, and environmental cycling testing within a singular controlled production matrix.
Full-Spectrum OEM/ODM
From CAD/BIM shop drawings to rapid dimensional prototypes, we adapt profiles to client schedules, custom sills, and bespoke architectural hardware packages.
Global System Certification
Fully compliant with CE Marking (EN 14351-1), ISO 9001 quality audits, AS 2047 Australian window and door mandates, and UL fire-rated compartment certifications.
Advanced Surface Treatment
AkzoNobel Qualicoat Class 2 hyper-durable powder coating, fluorocarbon PVDF finishes (10,000 hrs salt-spray resistant), and realistic 3D thermal sublimation wood grains.
Export Engineered Logistics
Reinforced fumigated ocean crates with moisture barrier wrapping, drop-tested corner armor, and standardized container staging for damage-free EU & US transit.
3. Global Procurement Trends: Sourcing Aluminum Entry Doors in 2026–2030
The global facade fenestration market is undergoing profound structural shifts. Sourcing directors and procurement officers are moving away from local, highly fragmented assemblers toward direct relationships with large-scale industrial OEM factories that command end-to-end metallurgical engineering. Based on global building code developments, several key procurement drivers will dominate the landscape over the coming five years:
A. Deep Decarbonization and Life Cycle Assessment (LCA) Transparency
Institutional commercial developments and certified sustainable residential communities (LEED v4.1, BREEAM Outstanding, DGNB Gold) now penalize building components bearing high embodied carbon. Forward-looking procurement directives require verified Environmental Product Declarations (EPDs). Aluminum door manufacturers must utilize certified low-carbon aluminum smelted with renewable hydroelectric power (producing fewer than 4.0 kg CO₂ per kg of ingot compared to the traditional coal-fired benchmark of 14.0 kg). Recyclability via circular closed-loop alloy streams is no longer an optional marketing angle, but a core tender pre-qualification criterion.
B. The Rise of Oversized Architectural Pivot Leaf Formats
Standardized 900 mm × 2100 mm door leaves are rapidly being supplanted by grandiose portal formats. Contemporary luxury villas, flagship corporate headquarters, and high-end residential towers specify entry apertures reaching 1800 mm to 2400 mm in width and up to 4500 mm in uninterrupted vertical span. Managing the inertial physics of a single swinging panel weighing between 350 kg and 800 kg requires high-precision balanced offset pivots, integrated concealed mechanical closers, and ultra-torsion profile reinforcement ribs that prevent sash sagging over decades of use.
C. Seamless Biometric Access Control Integration (Industry 4.0 Facades)
Mechanical keys are disappearing from architectural specifications. Commercial developers and residential builders require factory-prewired electrified lockboxes (e.g., Ekey, Dormakaba, GU) integrated directly into the door sash during production. Sashes must feature concealed cable conduits, induction power transfers (eliminating exposed wiring across the pivot hinge gap), motorized multipoint multi-latch engagement, and biometric 3D facial recognition or encrypted smartphone credentials capable of operating within comprehensive building management automation systems (KNX, BACnet, Zigbee).
Low-Carbon Extrusions
Supply chains prioritising certified low-carbon recycled scrap (minimum 40% post-consumer content) and verifiable EPD declarations to satisfy strict green building taxonomy mandates.
Concealed Smart Telemetry
Factory-integrated micro-sensors monitoring air seal compression, open/closed latch status, intrusion vibration, and glass breakage linked to central IoT alarm systems.
Modular Pre-Fabrication
Complete pre-hung modular subframe packages calibrated to mm-exact site dimensions, reducing high-cost on-site jobsite adjustments and contractor installation labor by up to 60%.
4. Technological Innovations: How Modern OEM Aluminum Doors Are Engineered
Precision manufacturing of high-performance entrance systems involves complex engineering disciplines. Each stage of production is critical to achieving thermal barrier efficacy, seamless surface finishing, structural longevity, and user satisfaction over decades of harsh exterior exposure.
Step-by-Step Production Protocol for OEM Architectural Portals
To provide complete supply chain visibility for international project managers, our production protocol adheres strictly to documented QA/QC checkpoints across every stage of fabrication:
Stage 1: Precision CNC Milling
Profiles are processed on German-engineered 5-axis CNC machining centers. Latch cutouts, pivot rebates, drainage channels, and seal grooves are routed within ±0.1 mm accuracy, eliminating manual error.
Stage 2: Thermal Barrier Crimping
Extrusions undergo surface knurling before polyamide PA66 GF25 thermal struts are inserted. High-tonnage rolling wheels crimp the aluminum teeth to guarantee structural shear strength under ISO 14024.
Stage 3: Hydrostatic Corner Jointing
Miter corners receive cast aluminum brackets injected with two-component polyurethane bonding adhesives (Henkel/Weiss) under hydraulic pressure, eliminating corner separation and water penetration.
Stage 4: Automated Pre-Treatment
Profiles undergo 12-stage non-chromate chemical immersion baths to de-grease, pickle, and apply a zirconium nano-conversion layer, ensuring maximum powder coating adhesion under Qualicoat standards.
Stage 5: Multi-Core Infill Assembly
Door panels are pressed under vacuum with high-density polyurethane (45 kg/m³), extruded polystyrene (XPS), aerogel mats, and twin aluminum facing sheets for exceptional structural and acoustic rigidity.
Stage 6: 100% Pre-Hanging & QA
Every completed door is hung within its designated subframe in the factory, cycling the lock, checking perimeter gasket compression, and verifying laser plumb before international packing.
5. Frequently Asked Questions: B2B Aluminum Entry Door Procurement
Technical clarity is crucial during the early design and tendering phase. Below are the definitive technical answers to the most common questions raised by architects, commercial general contractors, and overseas door importers.
What are the minimum thermal transmittance (U-value) levels achievable with OEM aluminum entry systems?
Depending on the specified core composite and glass pack configuration, our thermal break systems achieve an overall door U-value (UD) ranging from 1.2 W/(m²·K) down to 0.78 W/(m²·K). To reach Passive House levels (≤0.80 W/(m²·K)), the door utilizes multi-chambered 85 mm to 100 mm depth extruded profiles, 34 mm polyamide thermal breaks with low-emissivity foil inserts, a vacuum-laminated aerogel/high-density PUR core panel, and triple or quadruple insulated glass units with warm-edge composite spacers and 95% argon gas filling.
How do pivot doors maintain air and water tightness compared to traditional hinged doors?
Historically, pivot doors presented challenges with air infiltration along the top and bottom pivot axis. DERCHI solves this through automated drop-down perimeter acoustic/weather seals combined with engineered magnetic compression gaskets. When the door swings closed, spring-loaded mechanical plungers drop high-grade EPDM neoprene gaskets flush against the threshold and head frame. Together with stepped secondary rebates, our oversized pivot doors pass rigorous European EN 12207 Class 4 air permeability and EN 12208 Class 8A/9A water tightness testing.
Can DERCHI supply complete CAD shop drawings and BIM components for our project schedule?
Yes. Upon receipt of your architectural door schedule and floor plans, our in-house engineering drafting department generates precise 2D DWG shop drawings complete with rough opening dimensions, anchoring schedules, sill drainage details, and hardware cutouts. For multi-story commercial and BIM-mandated developments, we deliver 3D Revit models with fully embedded parametric metadata (thermal, acoustic, and security ratings) for seamless clash-detection and submittal approval.
What surface treatment warranty is provided for severe coastal or high-UV environments?
For seaside applications located within 500 meters of saltwater or regions subjected to extreme solar radiation, we specify AkzoNobel Interpon D2525 or Tiger Drylac architectural powder coatings certified to Qualicoat Class 2 / AAMA 2604 or AAMA 2605. Alternatively, our 25-micron architectural anodized finishes provide superior protection against salt fog and chemical abrasion. These coatings carry written performance warranties ranging from 15 to 25 years against chalking, fading, cracking, and loss of gloss.
What is the standard production lead time and ocean shipping protocol for overseas project orders?
Standard fabrication lead time is 25 to 35 business days following formal sign-off on shop drawings and finish color swatches. High-volume custom dies or specialized fire-rated assemblies may require 40 business days. Finished units are wrapped in micro-foam, fitted with edge impact buffers, vacuum-sealed in plastic moisture barriers, and crated inside heavy-gauge, fully-closed plywood cases designed for direct forklift and overhead crane transport. Shipments are coordinated via FOB, CIF, or DDP terms directly to primary ports including Rotterdam, Hamburg, Felixstowe, Long Beach, and Sydney.
Partner With an Industry-Leading OEM Door Manufacturer
Whether you require bespoke architectural pivot doors for a luxury private villa enclave or hundreds of standardized high-security entry assemblies for a multi-family project, our engineering department provides shop drawings, samples, and competitive factory-direct pricing.