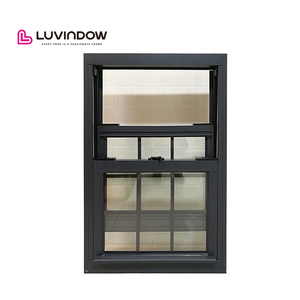
Single hung architectural slide unit with dual Low-E glazing, designed specifically for rigorous Australian and European thermal comfort standards.
Precision-milled fenestration units engineered with thermal break technology, multi-point locking integration, and climate-adaptive powder coat finishes.
Single hung architectural slide unit with dual Low-E glazing, designed specifically for rigorous Australian and European thermal comfort standards.
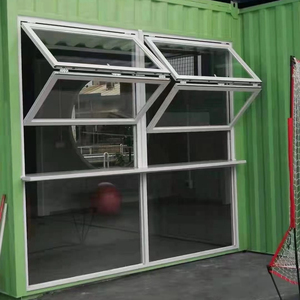
Vertical gas-strut folding mechanism with premium structural alloy frames, architectural hardware, and specialized insulation coatings.
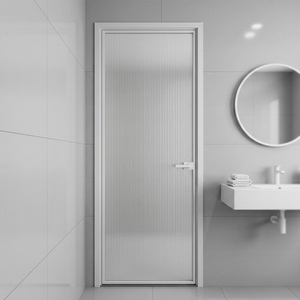
Narrow-bezel interior swing assembly engineered with ribbed tempered safety glass, water-sealed perimeter channels, and architectural coatings.
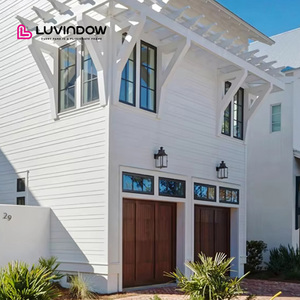
Top-hinged outward swing fenestration utilizing high-grade polyamide PA66 thermal insulation strips for high-rainfall, wind-exposed façades.
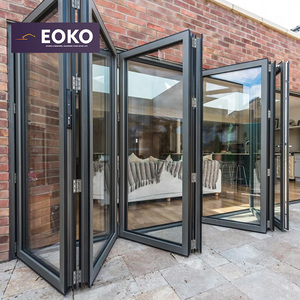
Multi-panel folding patio portal configured with stainless steel bottom carriages, continuous weatherstrips, and acoustic interlayers.
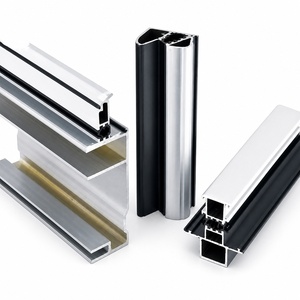
6063-T5/T6 architectural aluminum alloy profiles, customized die-tooling options, supporting complex system integrations for OEMs worldwide.
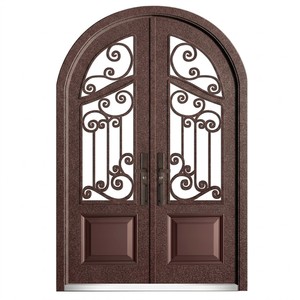
Heavy-duty cast/extruded aluminum entrance barrier featuring armored multi-point perimeter bolt locking, high torsional strength, and classic finishes.
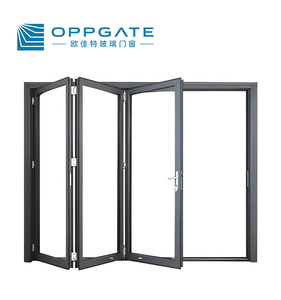
Ultra-low threshold architectural sliding-folding configuration built for commercial storefronts, luxury hotels, and high-traffic public access areas.
In modern commercial and high-end residential building envelopes, the specification of aluminum swing windows (casement and awning systems) serves as a benchmark for air-tightness, wind-load capacity, and overall building energy modeling. Unlike sliding fenestrations that inherently rely on brush seals prone to degradation, modern outward or inward swing assemblies compress high-elasticity EPDM or TPV vulcanized gaskets across a three-tier perimeter sealing system. This mechanical compression yields near-zero air leakage ratings and peak water tightness, which are mandatory to pass stringent regional energy and building safety regulations such as European CE/EN 14351-1, Australian AS 2047, and North American NAFS standards.
A critical engineering failure in low-specification window fabrication is thermal bridging. Standard architectural aluminum exhibits a thermal conductivity ($k$) of roughly 160 to 200 W/m·K. To neutralize heat flux and prevent interior condensation, our OEM/ODM manufacturing processes incorporate polyamide PA66 strips reinforced with 25% glass fiber (PA66GF25). These structural thermal breaks match the coefficient of thermal expansion of architectural aluminum (2.3 × 10⁻⁵ /K), preventing delamination under extreme thermal cycling ranging from -40°C in Nordic conditions to +60°C in Middle Eastern façades.
By engineering profile multi-cavity architectures filled with expanded polyurethane or aerogel inserts, overall window frame U-values ($U_f$) are depressed below 1.3 W/m²K. When paired with Argon-filled triple-glazed Low-E units, the total fenestration thermal transmittance ($U_w$) can achieve Passive House thresholds down to 0.8 W/m²K, directly impacting HVAC life-cycle sizing and carbon compliance audits.
High-rise envelope specifications necessitate rigorous deflection calculations under dynamic cyclical wind loads. DERCHI utilizes virgin 6063-T5 and structural 6061-T6 aluminum alloys. Extrusions are calibrated to a minimal structural wall thickness of 1.8mm to 2.2mm for commercial applications, significantly exceeding generic market extrusions (1.2mm–1.4mm). Corner fabrication combines mechanical corner-cleat crimping with pressurized two-component polyurethane (PU) corner corner-joint gluing. This hydraulic injection secures extreme torsional rigidity, resisting dynamic wind pressures exceeding 4,500 Pa (equivalent to Category 5 typhoon ratings under AS 2047 N6 testing benchmarks).
| Engineering Attribute | Testing Standard | Laboratory Verified Value | Procurement Impact / Relevance |
|---|---|---|---|
| Air Permeability | EN 1026 / EN 12207 | Class 4 (≤ 0.75 m³/h·m at 100 Pa) | Mitigates infiltration HVAC loss; lowers drafts and indoor moisture ingress. |
| Water Tightness | EN 1027 / EN 12208 | Class E1050 (Exceeds 1050 Pa) | Zero water penetration during monsoon-grade driving rains on exposed façades. |
| Wind Load Resistance | EN 12211 / EN 12210 | Class C5 (≤ 1/300 deflection at 2000 Pa) | Guarantees safety in coastal, high-altitude, and high-rise commercial structures. |
| Acoustic Attenuation | ISO 717-1 / EN 20140 | Rw 42 dB – 46 dB (Configurable) | Sound damping for airport corridors, urban traffic arteries, and hotel projects. |
| Forced Entry Resistance | EN 1627 - EN 1630 | RC2 / RC3 Compliance Class | Multi-point hardened mushroom cam perimeter locking prevents pry-bar breaches. |
Global procurement teams are moving decisively away from fragmented transactional purchasing toward integrated Single-Source Industrial Partnerships. In the 2026-2030 cycle, project profitability relies heavily on verifying ESG disclosures, automated fabrication tolerances, and pre-engineered BIM/CAD integration.
Architectural buyers now mandate Low-Carbon Circular Aluminum derived from hydro-powered electrolysis to satisfy regional life-cycle emissions scoring (EPD certifications). Simultaneously, supply chains demand integrated delivery models: sourcing matching entry doors, casements, pivot units, and exterior façades under a unified surface-finish warranty (e.g., Qualicoat Seaside Class 2 anodizing and fluorocarbon PVDF coatings capable of surviving 3,000 hours of continuous salt spray exposure).
How evolving building codes and structural innovations are altering global project specifications.
Integration of completely concealed 180° swing hinges capable of carrying sash weights up to 180kg without compromising thermal boundary gaskets or visible sightlines.
Concealed motor actuators wired to building management networks (KNX/Zigbee), driving automated perimeter trickle-ventilation responding to CO2, humidity, and rain sensors.
Emergence of Building-Integrated Photovoltaic (BIPV) transoms and Electrochromic (smart-tinting) glazing units wired seamlessly through hollow frame extrusion channels.
Decades of excellence in Foshan, China—engineered to surpass European, North American, and Australian fenestration criteria.
Full European compliance testing (EN 14351-1), AS 2047, and UL fire-rating capabilities for major projects.
Intelligent production base in Foshan with automated sawing centers, CNC corner crimping, and integrated coating lines.
Dedicated project engineers deliver detailed cross-sectional shop drawings matched directly to project architectural elevations.
Fluent English-speaking sales engineers aligned with European (CET/GMT) and American commercial operating hours.
Direct answers to technical, commercial, and logistical inquiries raised by contractors, architects, and importers.
Every casement frame and sash corner is assembled using heavy cast-aluminum corner keys, hydro-crimped with micro-metric hydraulic tooling, and injected with two-component adhesive (PU corner sealant). This forms an impermeable, permanently welded mechanical node that eliminates water leakage and sash drooping over decades of cycling.
Yes. Our engineering division operates dedicated die-extrusion tooling facilities. We transform architectural sketches and DWG files into fully validated custom extrusions, delivering initial 3D prototypes, extrusion die manufacturing within 15–20 days, and full structural test reports prior to batch volume casting.
We provide certified Qualicoat Seaside Class 2 architectural powder coatings, AkzoNobel Interpon finishes, and 25-micron architectural anodization. Extrusions undergo multi-stage pre-treatments (including acid pickling and chromate/non-chrome passivations) to resist blistering, chalking, and filiform corrosion in high-salinity atmospheres.
Each unit is individually plastic-wrapped, corner-guarded with structural EVA foam, and packed into ISPM-15 compliant fully enclosed fumigated plywood crates. Crates are loaded with pneumatic dunnage bags inside standard shipping containers to absorb dynamic maritime roll and prevent micro-fissuring of glass or frame racking during long voyages.
Connect immediately with our structural engineers. Submit your schedules, DWG specifications, or tender requirements to receive comprehensive shop drawings and factory-direct estimates.
Send an Inquiry