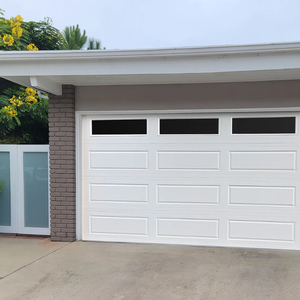
Certified Architectural Door & Fenestration Solutions
Standard-tested under EN 14351-1, AS 2047 N6, and North American hurricane protocols. Direct from our automated Foshan fabrication hub.
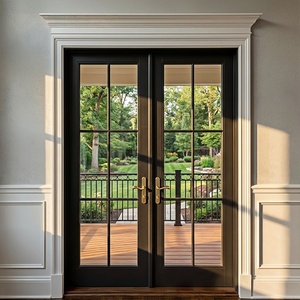
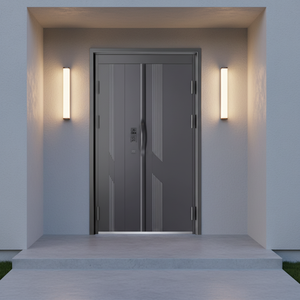
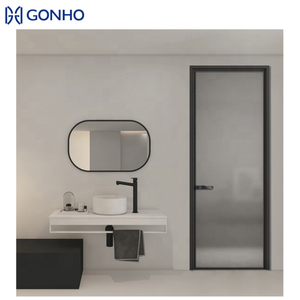
180,000m²
Modern Production Hub
25+
Years Engineering Expertise
600+
Skilled Craftsmen & Engineers
100+
International Patents & CE Certs
Comparative Evaluation: Top 10 Aluminium Bifold Door Manufacturers
Navigating the global architectural landscape requires balancing structural alloy composition, thermal barrier integrity, cycle longevity, and direct factory customization economics.
| Manufacturer / Brand Tier | Primary Geographic Footprint | Structural Profile System | Thermal U-Value Range (W/m²K) | Certified Standards Compliance | B2B Supply Capability |
|---|---|---|---|---|---|
| DERCHI (Guangdong Dejiyoupin) | Global / Europe / North America | 6063-T6 / Polyamide PA66 Thermal Break | 0.85 – 1.30 (Passive House Tier) | CE (EN 14351-1), ISO 9001, AS 2047 N6 | Direct OEM / Custom Shop CAD |
| Schüco International | Germany / Global Distribution | Proprietary Insulated Aluminum | 0.90 – 1.40 | DIN EN Standards, CE, Passive House | Fabricator Network Driven |
| Reynaers Aluminium | Belgium / Pan-European | Multi-Chamber Concept Folding Profiles | 1.00 – 1.50 | Qualicoat, CE Marking, Minergie | Commercial Dealer Only |
| Centor Systems | Australia / UK / North America | Integrated Screening Bifold Extrusions | 1.20 – 1.60 | AS 2047, BS 6375, CE | Tier-1 Retail / Specifier Direct |
| Origin Global | United Kingdom / North America | Bespoke Engineered 6063 Aluminum | 1.10 – 1.40 | PAS 24, Secured by Design | Modular Fabricator Supply |
| Cortizo Architectural Systems | Spain / Western Europe | Thermally Broken Folding Patio Sections | 1.10 – 1.50 | AENOR, CE Mark, ISO 14001 | Regional Stockist Network |
| AluK Group | UK / Western Europe / Asia | Multi-Cavity Sliding Folding Framing | 1.20 – 1.60 | Secured by Design, CE | System House Distribution |
| Smart Architectural Aluminium | United Kingdom | Visofold Extruded Thermal Channels | 1.30 – 1.70 | Doc L Building Regs, BS 6375 | Trade Fabricator Centric |
| Sunflex Systems | Germany / Europe | Slim-Profile Framed Bifold Sliders | 0.95 – 1.40 | EnEV Compliant, CE, ISO 9001 | Boutique Architectural Projects |
| Western Window Systems | United States | Heavy Commercial Multi-Slide Folding | 1.30 – 1.80 | NFRC Rated, AAMA Certified | Commercial General Contractors |
Emerging Technologies & Future Sourcing Paradigms
Architectural demand in 2026 and beyond focuses heavily on envelope decarbonization, oversized sash engineering, and ultra-narrow sightlines.
Passive Thermal Decarbonization
Global net-zero regulations (such as Germany's GEG, UK Future Homes Standard, and US Title 24) dictate lower envelope U-values. The industry is rapidly shifting to polyamide 6.6 insulation bars reinforced with 25% glass fiber (PA66-GF25), aerogel infill barriers, and warm-edge multi-cavity triple glazing capable of driving whole-system Uw values below 0.85 W/m²K without compromising sash rigidity.
Ultra-Narrow Sightlines & Oversized Sashes
Architects demand maximized glazed daylight ratios. Advanced engineering utilizes 6063-T6 virgin primary billet alloy profiles with ultra-slim interlock stiles down to 105mm. Reinforced structural load-bearing hardware and stainless steel four-wheel quad carriage assemblies now support single-panel weights up to 150kg and structural clear-opening heights reaching 4.0 meters smoothly.
Dynamic Security & Smart-Envelope Integration
Modern commercial and luxury villa installations mandate unified smart building access control. Future procurement favors motorized multi-point concealed European latching assemblies, biometric smart-handle integrations, and laminated impact glass rated against forced entry (EN 1627 RC2/RC3) alongside AS 2047 cyclonic positive and negative wind pressure standards.
Direct Manufacturing Authority
Why Leading Commercial Specifiers Partner with DERCHI
Located in Foshan, the global epicenter of structural extrusion fabrication, Guangdong Dejiyoupin Doors and Windows Co., Ltd. controls the complete manufacturing pipeline—from billet homogenization, computerized precision cutting, and automated powder coating to structural assembly and full testing.
- Schüco Project Validation: Selected by premier UK structural contractors and long-term Schüco partners for high-specification villa programs.
- Global Weather Testing: Certified AS 2047 N6 cyclonic testing for demanding oceanic climates, alongside European CE (EN 14351-1) declarations.
- Full Shop CAD Engineering: In-house technical designers prepare comprehensive BIM/CAD shop drawings and door schedules prior to production.
- Export Packaging Integrity: Custom fumigated timber crates and multi-layer shockproof films protect systems delivered directly to major seaports.

The 5-Stage Procurement & Quality Verification Framework
Ensure flawless installation and mitigate construction site risk with our standardized B2B fenestration procurement criteria.
01. Alloy Verification
Insist on virgin 6063-T6 structural aluminum with minimum 2.0mm wall profile thickness for active outer frames and moving sash profiles.
02. Glazing Thermal Matrix
Specify certified low-E argon-filled units with warm-edge spacers, verified under EN 1279, to balance solar heat gain coefficient (SHGC) and U-values.
03. Heavy-Duty Hardware
Demand 316-grade marine stainless steel bogie wheel rollers, extruded guide tracks, and multi-point perimeter gear tested to 50,000+ cycle actions.
04. Water & Air Tightness
Inspect multi-tier EPDM vulcanized sealing gaskets and submerged drain channels certified under EN 12207 air and EN 12208 water infiltration standards.
05. Structural Mockup Assembly
Conduct trial pre-assemblies at the factory prior to crating, verifying millimeter-level corner cleat alignments and operational tolerances.
Frequently Asked Questions: Sourcing Bifold Doors
Direct answers addressing engineering limits, import workflows, and structural compliance for commercial developers.
What are the maximum structural panel dimensions achievable for commercial bifold configurations?
Our engineered systems support individual folding sashes up to 1200mm in width and 3500mm in structural height, with custom engineering up to 4000mm depending on site-specific wind loads. Sash weights up to 150kg are managed via precision stainless steel bottom-rolling quad carriages.
How do DERCHI systems comply with strict European thermal envelope standards (e.g., German GEG, UK Doc L)?
We utilize multi-cavity, thermally broken extrusions engineered with high-grade PA66-GF25 polyamide insulation strips. Combined with warm-edge triple glazing featuring dual low-E soft coatings, our complete folding systems achieve whole-aperture Uw values as low as 1.0 W/m²K, meeting CE EN 14351-1 requirements.
How is weather sealing maintained in exposed coastal or hurricane-prone environments?
Systems feature continuous, vulcanized EPDM compression gaskets arranged in a dual-seal perimeter configuration, paired with heavy-duty rebated or weather-rated integrated stepped drainage thresholds. Our hurricane-rated designs carry verified certification under AS 2047 N6 and extreme cyclonic wind load benchmarks.
What is the typical production lead time and global shipping protocol for custom door schedules?
Following CAD drawing approval, factory fabrication ranges between 20 to 30 working days depending on finish specifications (custom RAL powder coating or fluorocarbon PVDF). Products are packaged in steel-reinforced export crates and shipped directly to major European, North American, or Australian ports.
Can DERCHI supply complete architectural door packages to streamline project coordination?
Yes. Our 180,000 m² facility delivers cohesive envelope solutions—including bifold patio systems, ultra-large pivot doors, cast aluminum security entry doors, interior minimalist casement doors, and color-coated steel automated garage systems—under unified project management.
What level of engineering support is provided for local installation teams?
Every commercial order includes shop drawings, anchor detail sections, and localized installation manuals. English-speaking structural facade engineers are available during CET, GMT, and EST business hours for digital coordination meetings and real-time site guidance.