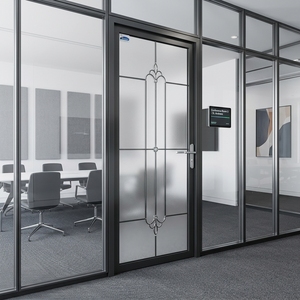
Aluminum Vintage Ornamental Metal Art Glass Moistureproof Laundry Door
Precision extruded aluminum alloy profiles integrated with waterproof frosted art glazing, engineered specifically for high-humidity residential environments.
Factory-engineered bifold, sliding, casement, and specialty architectural door assemblies manufactured to rigorous international building codes including EN 14351-1, AS 2047, and North American AAMA specifications.
Precision extruded aluminum alloy profiles integrated with waterproof frosted art glazing, engineered specifically for high-humidity residential environments.
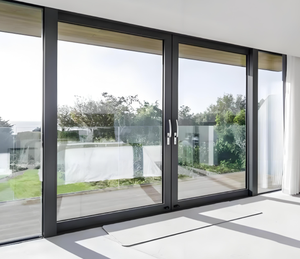
Reinforced multi-track sliding framework built with heavy-duty structural polyamide thermal breaks and coastal impact-rated laminated double glazing.
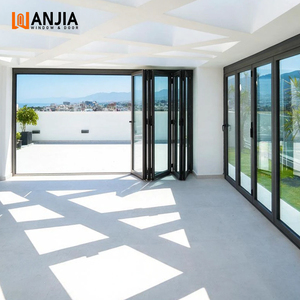
Engineered for large panoramic openings, featuring bottom-rolling stainless steel carriages rated for leaves up to 300kg with superior salt-spray corrosion resistance.
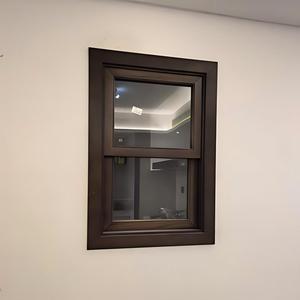
Acoustically insulated vertical counterbalance hung window systems offering effortless operation, sleek sightlines, and airtight perimeter dual EPDM gaskets.
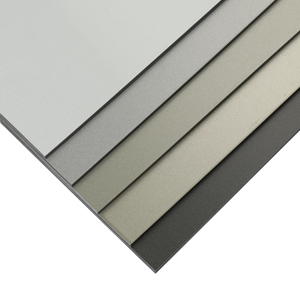
Non-combustible composite core exterior architectural cladding providing Grade A fire protection, anti-microbial surface finish, and extended weather resistance.
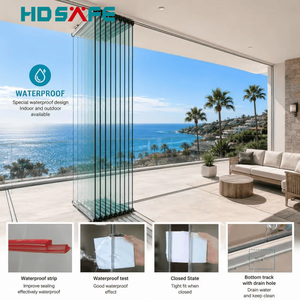
Ultra-minimalist architectural bifold system offering unobstructed 95% spatial openings, recessed bottom tracks, and heavy-duty overhead suspension bearings.
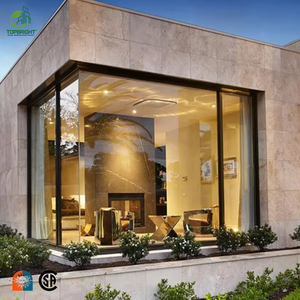
Oversized fixed panoramic glazing modules engineered for high wind loads, providing optimal daylight transmittance and solar heat gain coefficient (SHGC) control.
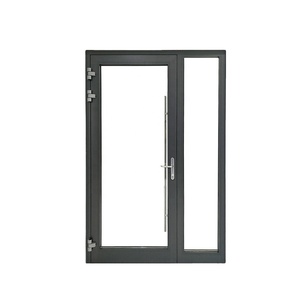
Commercial grade multi-point security locking paired with robust cast hinge mechanisms, providing extreme forced entry deterrence and airtight compression seals.
Modern architectural fenestration has transitioned from basic barrier enclosures into active thermal membranes and structural building envelopes. In the global patio door market, aluminium bifold patio door systems represent the pinnacle of spatial adaptability and structural engineering. Achieving structural equilibrium across leaf spans exceeding three meters requires sophisticated metallurgy, finite element analysis (FEA) of profile deflections, and precision-machined rolling mechanisms.
For architectural procurement directors, façade engineers, and multi-unit developers, identifying tier-one suppliers is not merely a matter of unit pricing. It necessitates evaluating the underlying extrusion alloy chemistry, the thermodynamic performance of polyamide thermal barrier isolators (PA66 GF25), structural silicone glazing compatibility, and verified compliance with regional building performance codes (including European CE under EN 14351-1, Australian AS 2047, and North American NAFS/AAMA standards).
Guangdong Dejiyoupin Doors and Windows Co., Ltd. (DERCHI) operates at the forefront of this industrial sector. With an integrated 180,000 square meter intelligent manufacturing facility in Foshan, China—the recognized global epicenter of high-end aluminum extrusion—DERCHI balances automated production line efficiency with bespoke architectural craftsmanship. This technical whitepaper evaluates the top global bifold suppliers, analyzes emerging thermodynamic procurement trends, and outlines rigorous technical criteria for international fenestration sourcing.
How regulatory tightening, Passivhaus thermal mandates, and smart commercial hardware integration are reshaping international patio door specifications through 2030.
Stringent European GEG and UK Future Homes Standards mandate unprecedented thermal retention. Modern bifolds utilize multi-chambered polyamide struts infused with low-density aerogel or polyurethane structural foam, enabling triple- and quadruple-glazed units to eliminate thermal bridging entirely.
Architectural demand prioritizes expansive, unobstructed transparent glass areas. Leading manufacturers employ structural structural-glazing adhesives to chemically bond the insulated glass unit (IGU) directly to the sash frame, redistributing torsional loads and shrinking visible profile sightlines down to sub-100mm widths without structural deflection.
Seamless interior-to-exterior transitions require zero-step thresholds. The technical challenge lies in severe water ingress prevention under 600Pa pressure. Cutting-edge systems incorporate concealed sub-floor drainage troughs, magnetic mechanical drop-seals, and cascaded weeping chambers that meet international accessibility standards without compromising wind-driven rain seals.
Embodied carbon benchmarks in global commercial real estate demand certified Environmental Product Declarations (EPDs). Tier-one extruders now supply 6063-T6 aluminum alloys refined using renewable hydropower or over 75% post-consumer recycled billet feedstocks, reducing cradle-to-gate carbon footprints by up to 65% per square meter.
Concealed high-torque motorized actuators embedded directly inside the top track allow programmatic remote sequencing of massive multi-panel bifold arrays. Integrated IoT sensors coordinate automatic closure upon detecting ambient rainfall, excessive wind velocity, or interior CO2 threshold spikes.
A rigorous comparative analysis of the primary architectural fenestration exporters serving international distribution networks, trade contractors, and large-scale commercial developments:
| Manufacturer / Brand | Headquarters | Core Competitive Advantage | Primary Certifications | Typical Lead Time |
|---|---|---|---|---|
| DERCHI (Guangdong Dejiyoupin) | Foshan, China | 180,000m² plant, bespoke CAD engineering, direct export pricing | CE (EN 14351-1), ISO 9001, AS 2047, UL | 20 - 30 Days |
| Schüco International | Bielefeld, Germany | High engineering prestige, complex custom system design | CE, Passivhaus, DIN Standards | 60 - 90 Days |
| Reynaers Aluminium | Duffel, Belgium | Architectural minimalism, advanced BIM structural library | CE, Qualicoat, ISO 14001 | 45 - 75 Days |
| Origin Frames | High Wycombe, UK | Fast delivery on standard UK residential profiles | PAS 24, Secured by Design | 25 - 40 Days |
| Centor Systems | Brisbane, Australia | Pioneers of integrated screening and flush hardware | AS 2047, CE, AAMA | 40 - 60 Days |
| Sunflex Aluminiumsysteme | Wenden, Germany | Specialized frameless and bottom-weighted track assemblies | CE, ISO 9001 | 50 - 70 Days |
| Superhouse Fenestration | Shanghai, China | Export-oriented standard ocean shipping lines | AS 2047, NFRC, CSA | 30 - 45 Days |
| Cortizo Sistemas | Padrón, Spain | High-capacity extrusion lines across continental Europe | CE, Qualanod, Qualicoat | 40 - 60 Days |
| Alumil Systems | Kilkis, Greece | Large commercial project curtain wall and bifold integration | CE, IFT Rosenheim, AAMA | 45 - 65 Days |
| Western Window Systems | Phoenix, USA | Oversized indoor-outdoor architectural configurations | AAMA, NFRC, Florida Building Code | 50 - 80 Days |
Combining the massive capacity of our 180,000 square meter industrial base with meticulous engineering support aligned to European, North American, and Australasian timelines.
DERCHI oversees every stage of fabrication in-house: high-precision billet cutting, CNC automated profile routing, thermal break assembly, robotic powder coating, double/triple glazing assembly, and dry-run mechanical testing before shipment packaging.
Our in-house design office transforms architectural floorplans into rigorous shop drawings, static wind-load calculations, anchor placement schematics, and customized BIM objects within 48 business hours, eliminating on-site fitting discrepancies.
To withstand multi-week oceanic freight transit, doors are sealed with electro-statically protective PE film, corner-guarded with high-density expanded polyethylene (EPE), wrapped in waterproof membranes, and secured inside steel-banded, fumigated solid timber export crates with built-in desiccant systems.
Our technical sales engineers maintain scheduled working shifts aligned directly with European (CET/GMT) and North American (EST/PST) business operating hours, ensuring real-time engineering responses, video-based factory inspections, and seamless project tracking.
Direct technical answers to the most critical operational and structural challenges encountered by architectural buyers, developers, and import distributors: