Featured Architectural Glazing & Skylight Envelope Solutions
Explore our verified high-performance aluminium fenestration portfolio. Every system is built using heavy-duty 6063-T6 virgin alloys, multi-point locking security, and precision thermal barriers designed to meet rigorous international standards including EN 14351-1, NFRC, and AS 2047.
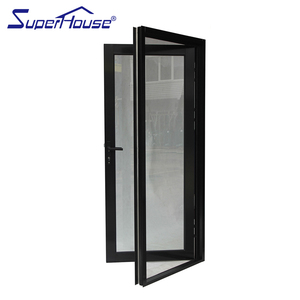
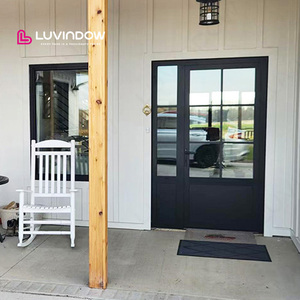
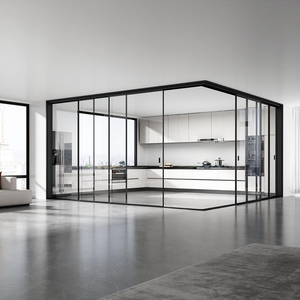
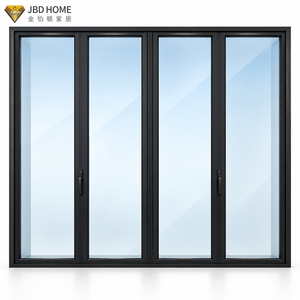
Engineering Principles of High-Performance Aluminium Skylights
In modern sustainable architecture, rooflights and skylight window systems represent the most physically demanding segment of the building envelope. Unlike vertical façade windows, horizontal and sloped overhead glazing systems endure direct celestial thermal radiation, sustained hydrostatic water head pressure, extreme positive wind loads, and catastrophic wind suction dynamics. Specifying architectural aluminium skylights requires calculating thermodynamic efficiency, live and dead structural loading, weepage condensation paths, and glass deflection tolerances under severe meteorological stress.
As China’s preeminent architectural manufacturer operating an integrated 180,000 m² industrial facility, DERCHI (Guangdong Dejiyoupin Doors and Windows Co., Ltd.) engineers skylight windows tailored for low U-values, solar heat gain coefficient (SHGC) attenuation, and air-tightness. Utilizing polyamide PA66 GF25 thermal break extrusions, multi-chamber acoustic framing, and structural silicone glazing (SSG), our systems mitigate thermal bridging and prevent internal condensation cycles even in extreme climate zones ranging from Canadian sub-zero conditions to the high-humidity, salt-laden coastal atmospheres of Northern Europe and Australasia.
Custom Architectural Skylight Classifications
Select specialized profile configurations engineered to solve distinct daylighting and ventilation challenges.
Thermally Broken Fixed Skylights
Engineered for passive luxury villas and commercial atrium roofs. Features structurally bonded triple-pane Low-E insulated glass units (IGU) filled with 90% Argon gas, achieving whole-unit U-values as low as 0.78 W/m²·K (0.14 BTU/hr·ft²·°F) to prevent thermal convection loss.
Motorized Operable Venting Skylights
Equipped with concealed 24V DC synchronous chain or rack-and-pinion actuators with intelligent integration for KNX, BACnet, and RS485 home automation. Integrated weather sensors trigger automatic closure upon detecting precipitation or gale-force winds exceeding preset Beaufort thresholds.
Structural Walkable Skylights
Designed for flat roof terraces and subterranean courtyards requiring pedestrian traffic loadbearing. Incorporates multi-layer laminated architectural glass with PVB or SentryGlas® (SGP) ionoplast interlayers, anti-slip fritted ceramic surfaces, and heavy 6061-T6 structural perimeter curbs.
| System Specification | Fixed Architectural Rooflight | Electric Motorized Skylight | Walkable Structural Glass Floor | Continuous Ridge / Pyramid System |
|---|---|---|---|---|
| Aluminium Alloy | 6063-T6 Virgin Billet | 6063-T6 / Reinforced Cavity | 6061-T6 Structural Profile | 6063-T6 Architectural Grade |
| Thermal Transmittance (Uw) | 0.75 - 1.1 W/m²·K | 0.85 - 1.25 W/m²·K | 1.10 - 1.45 W/m²·K | 0.90 - 1.30 W/m²·K |
| Glazing Makeup (Standard) | 6mm Low-E + 16Ar + 6mm + 16Ar + 6mm | 6mm Toughened + 16Ar + 8.76 SGP Lam | 10mm Low-E + 12mm SGP + 10mm Lam | 8mm Reflective + 16Ar + 10.76mm Lam |
| Acoustic Attenuation (Rw) | 42 dB - 46 dB | 39 dB - 43 dB | 45 dB - 48 dB | 40 dB - 44 dB |
| Water Tightness (EN 12208) | Class E1500 (1500 Pa) | Class E1200 (1200 Pa) | Class E1950 (Submerged test) | Class E1350 (1350 Pa) |
| Primary Compliance | CE / AS2047 | CE / UL Actuator | ASTM E1300 / BS 5395 | EN 14351-1 / NFRC |
Future Procurement Trends for Architectural Skylights
How international general contractors, facade fabricators, and architects are redefining supply chain criteria.
Low-Carbon Aluminium (CBAM Ready)
Procurement teams across the European Union and North America are prioritizing aluminum extruded using hydro-powered smelting processes (<5 kg CO₂/kg Al). Meeting EU Carbon Border Adjustment Mechanism (CBAM) requirements is quickly becoming mandatory for commercial facade tenders.
Prefabricated Pre-Glazed Cassettes
To reduce expensive on-site glazing labor costs in the UK, Australia, and the US, buyers are shifting from knock-down (KD) field assembly to unitized, pre-glazed curb assemblies. These systems arrive with factory-calibrated gaskets and can be installed via crane within minutes.
BIM Integration & Digital Twins
Architects require parametric Autodesk Revit and IFC models containing verified thermal transmittance, solar orientation data, and maintenance schedules directly from Chinese Tier-1 suppliers before approving subcontracts.
Audited Life Safety Hardware
Stringent smoke and heat exhaust ventilation (SHEV) standards under EN 12101-2 necessitate skylights with certified emergency fail-safe batteries and motorized release latches that open to 90 degrees within 60 seconds of fire detection.
Technological Innovations Reshaping Overhead Glazing
Building Integrated Photovoltaics (BIPV)
Transparent and semi-transparent crystalline silicon solar cells are integrated directly into the skylight’s outer laminate layer. This enables overhead glass arrays to deliver 60W to 130W per square meter of green power while simultaneously blocking UV rays and excessive solar glare.
Electrochromic Dynamic Glass
Electronically tintable smart glass allows occupants to transition rooflight opacity dynamically between 1% and 60% light transmittance using low-voltage electrical currents. This reduces peak summer chiller energy loads by up to 35% without requiring mechanical blinds.
Aerogel Insulated Frame Cavities
Replacing traditional hollow chambers with monolithic silica aerogel blankets inside the aluminium extrusion profiles drops thermal conductivity down to λ ≤ 0.018 W/(m·K), effectively matching the insulation performance of thick concrete roofs.

Guangdong Dejiyoupin Doors & Windows Co., Ltd. (DERCHI)
Ranked among China's top 10 premium architectural fenestration manufacturers, DERCHI commands an expansive 180,000 m² smart production base located in Foshan—the world's capital for precision aluminium extrusion. With 25+ years of specialized engineering experience and a technical workforce exceeding 600 professionals, we deliver turnkey fenestration systems to developers, facade contractors, and builders worldwide.
- Chosen by UK Schüco Partner: Selected by a tier-one British contractor to manufacture high-end fenestration for multi-villa residential developments.
- Australian AS 2047 N6 Accredited: Tested and certified to Australia's highest structural loading standard for extreme cyclonic winds and water penetration.
- Free Engineering CAD & Shop Drawings: In-house structural façade engineers calculate static deflection and wind loads, providing complimentary fabrication drawings.
- CET/GMT Coordinated Project Management: English-speaking technical sales engineers operate on European and American time zones for rapid submittal turnarounds.

Industrial Manufacturing & Global Delivery Workflow
From digital simulation to on-site crane positioning, our project management safeguards every tolerance.

Structural Shop Drawing
Thermal simulation, finite element glass stress analysis, and drainage channel engineering cross-checked against project architectural specifications.

CNC Fabrication & Assembly
5-axis German CNC profile centers machine lock cavities, drainage slots, and corner crimps with sub-millimeter precision under ISO 9001 supervision.

Reinforced Export Packing
Fully enclosed fumigated plywood crates, protective peelable films, desiccant packs, and structural corner protectors prevent ocean freight salt spray damage.

On-Site Engineering Support
Detailed installation manuals, sequenced lifting charts, exploded 3D anchor details, and remote video guidance ensure smooth handover on site.
Frequently Asked Technical & Sourcing Questions
Clear answers to the most common engineering and supply chain questions raised by international general contractors, facade fabricators, and architects.
What minimum roof pitch is required for aluminium skylights to prevent water ponding?
How do DERCHI skylights eliminate internal condensation in extreme temperature gradients?
Which glass specifications meet safety requirements for overhead glazing?
How does your factory handle custom dimensional tolerance and structural shop drawings?
What lead times and container loading protections apply to ocean freight?
Engineer Your Custom Skylight Solution Today
Send your architectural schedules, CAD sections, or project tenders directly to our engineering team for free static wind-load calculations, thermal simulations, and direct factory pricing within 24 hours.
Send an Inquiry