Thermal Break
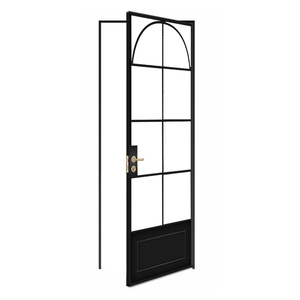
Versatile Performance Soundproof Insulated French Custom Glass Patio Doors
- Acoustic Rating: Rw 42 dB
- Multi-point Euro-groove lock
- PA66 GF25 thermal barrier
Precision-crafted profile solutions engineered to integrate seamlessly into curvilinear arched portals, oversized structural openings, and coastal extreme environments.
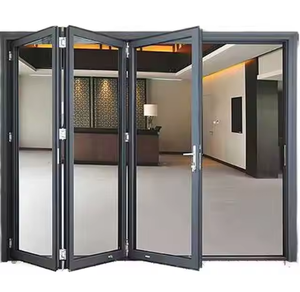
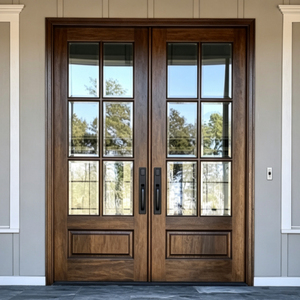
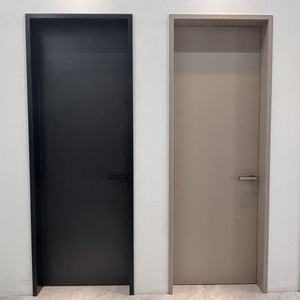
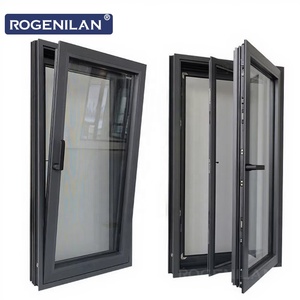
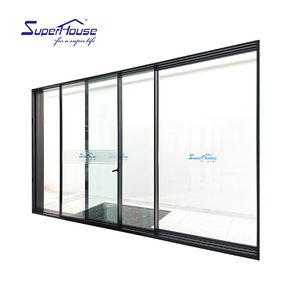
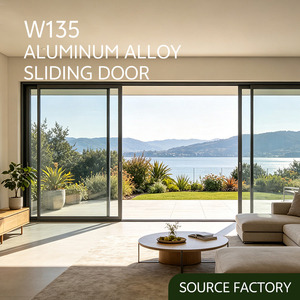
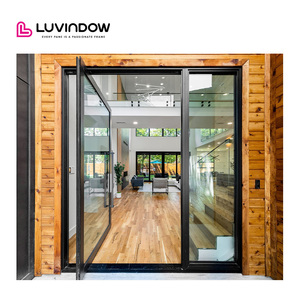
Unlike rectilinear frame assemblies that rely on standard linear extrusion, architectural aluminium arch doors require complex non-uniform deformation modeling, custom roll-forming, and metallurgical springback compensation. Specifiers must select frame topologies aligned with historical geometries and structural wind loads.
Characterized by a continuous, uniform single center radius ($R = W/2$), the Roman arch represents the gold standard for neoclassical estates, Mediterranean palazzos, and luxury French doors. The thermal break barrier is bent continuously along the extrados without physical crimping rupture.
Strikes an elegant curve where the arch curve constitutes a circular chord segment less than a semicircle. Engineered with large radius centers ($R > W/2$), eyebrow portals maximize daylight ingress while softening sharp contemporary lintel lines in modern European villas.
Dual or four-centered compound radii terminating in a pointed apex. These geometries present acute stress zones at the crown joint, requiring multi-axis 5-axis CNC mitering and structural internal corner brackets welded under argon shielding for airtight and watertight longevity.
Procurement teams must ensure that their aluminium arch door manufacturer adheres to the rigorous structural standards outlined below to prevent frame deformation, water pooling, and thermal bridging.
| Engineering Attribute | Standard Derchi Arch System | Heavy-Duty Pivot Arch System | Passivhaus Certified Arch Door | Applicable International Code |
|---|---|---|---|---|
| Profile Wall Thickness | 2.0 mm primary structural walls | 3.0 mm – 4.0 mm reinforced core | 2.2 mm multi-chamber design | EN 12020-2 / ASTM B221 |
| Alloy & Temper | 6060-T66 (High Elongation) | 6063-T6 / 6061-T6 Pivot Block | 6060-T66 Low-Carbon Billet | EN 573-3 / EN 755-2 |
| Overall U-Factor ($U_D$) | 1.4 – 1.6 W/(m²·K) (Double Glazed) | 1.2 – 1.4 W/(m²·K) | 0.80 – 0.95 W/(m²·K) (Triple Low-E) | EN ISO 10077-1 / NFRC 100 |
| Air Permeability | Class 4 (600 Pa) | Class 4 (600 Pa) | Class 4 (Exceeds Passivhaus limit) | EN 12207 / ASTM E283 |
| Water Tightness | Class 9A (600 Pa) | Class E1050 (1,050 Pa) | Class E1200 (1,200 Pa) | EN 12208 / ASTM E331 |
| Acoustic Attenuation ($R_w$) | 38 dB – 42 dB | 40 dB – 44 dB | 44 dB – 47 dB ($R_w + C_{tr}$) | EN ISO 717-1 / ASTM E90 |
| Burglar Resistance Class | RC2 (DIN EN 1627) | RC3 / RC4 Multi-point | RC3 Integrated security | EN 1627 – EN 1630 |
The global fenestration supply chain is undergoing unprecedented transformation driven by net-zero building regulations, oversized panoramic aperture demands, and automated building management systems.
By 2026, European Union Carbon Border Adjustment Mechanism (CBAM) requirements and American Buy Clean regulations will penalize carbon-intensive aluminium. Leading exporters are transitioning to aluminium extruded from renewable hydroelectric smelters, keeping embodied carbon below 4.0 kg CO₂e/kg Al. Derchi's raw billets strictly maintain verified Environmental Product Declarations (EPD) to streamline project LEED v4.1 and BREEAM certifications.
Architectural demand has shifted decisively from standard 2.1m hinged doors to soaring 4.5m to 6.0m arched pivot systems. These massive door leaves weigh between 350 kg and 800 kg, eliminating floor drag through heavy-duty FritsJurgens concealed self-closing pivot hinges. High-tensile stretch bending maintains tight profile tolerances ($±1.0\text{ mm}$ across the entire arc) to guarantee perimeter airtightness without sag.
Historically, bending thermal break profiles caused the internal polyamide strips to shear or wrinkle, resulting in thermal short-circuits. Next-generation production employs proprietary low-temperature stretch-forming machines where profiles and PA66 GF25 insulation are bent concurrently under real-time hydraulic tension. This maintains an unbroken thermal envelope that complies with Germany's GEG and UK Building Regs Part L 2025.
When procuring curved or arch fenestration packages, never order curved glass and frames from separate suppliers. Thermal expansion differential and radius deviations between third-party IGUs and aluminium frames represent the #1 source of job-site failure. DERCHI executes 100% factory pre-glazing and CNC dry-fitting under single-source supplier liability.
Achieving flawless curvature without profile web-rippling, micro-cracking, or optical distortion requires proprietary cold stretch-forming technology combined with multi-axis CNC robotics.
Alloy billets undergo precision solution heat-treatment to achieve peak ductility, preventing shear cracks along outer flanges during cold forming.
Computer-controlled hydraulic jaws clamp profile ends, stretching profiles beyond yield strength ($R_{p0.2}$) while wrapping around custom radius dies.
Bending induces work-hardening. Frames are subjected to controlled precipitation hardening ovens to restore maximum structural tensile strength.
Multi-axis CNC spindle heads rout curved perimeter gasket grooves, Euro-groove hardware tracks, and multi-point lock keepers with $\pm0.1\text{mm}$ accuracy.
Every arch leaf is test-hung inside its matching frame in our test rig to calibrate latch resistance, seal compression, and air permeability before crating.

Every curved frame schedule is mapped out with millimeter-level vector radius shop drawings for architect sign-off.

Full-scale water infiltration and dynamic air permeability chamber testing up to 1,200 Pa wind load pressures.

Shock-absorbing contoured OSB/plywood crates with high-density EPE foam cradling non-rectilinear shapes during ocean freight.

Dedicated English-speaking facade engineers aligned with Western European business hours for real-time site support.
Guangdong Dejiyoupin Doors and Windows Co., Ltd. (DERCHI) operates one of Asia’s most technologically advanced architectural fenestration campuses, providing Western developers and architects with factory-direct precision and verified code compliance.
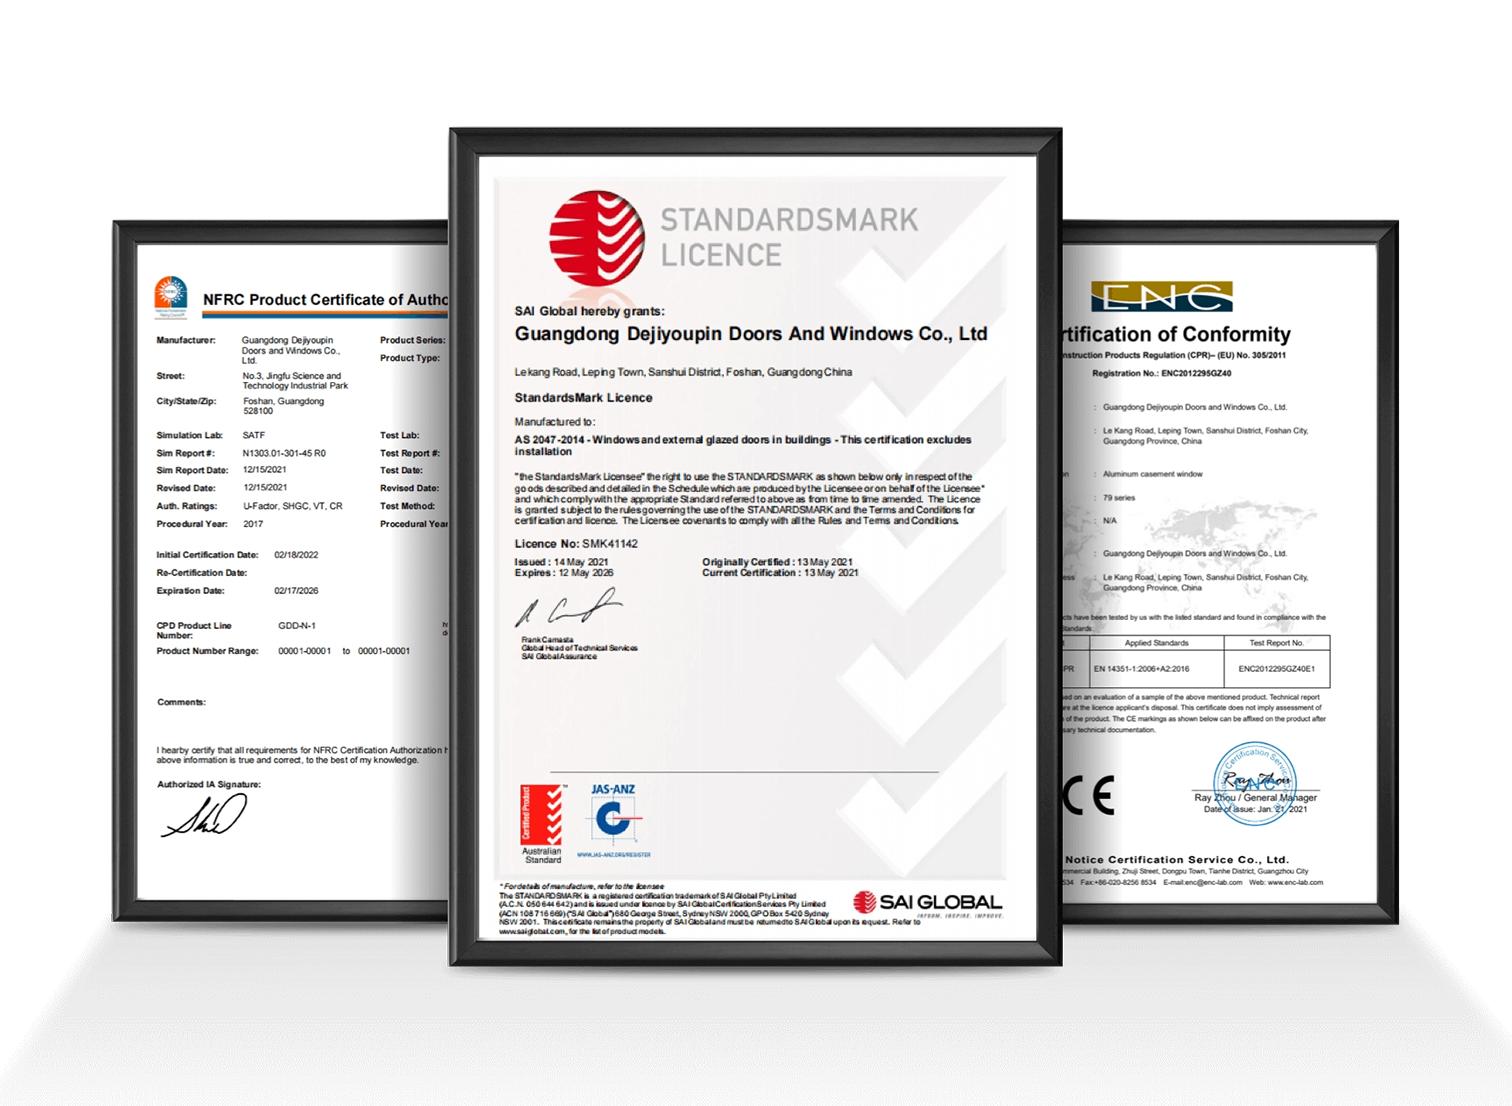
We bridge the gap between Asian manufacturing economies of scale and strict Western building code enforcement. Our high-performance systems hold accredited testing certification across the European Union, the United Kingdom, Australia, and North America.

Answers to critical engineering, logistics, and tolerance questions asked by commercial procurement officers, facade consultants, and general contractors.
Our CNC stretch-bending and multi-roll forming machines operate within a strict architectural deviation tolerance of ±1.0 mm to ±1.5 mm across the arc length, well within EN 12020-2 and AAMA standards. For true Roman semi-circular arches, our standard minimum centerline radius ($R_{min}$) is 450 mm for thermally broken profile depths of 70mm–90mm. For non-thermal or secondary decorative profiles, custom bend radii down to 350 mm can be achieved without visible outer wall necking or web buckling.
Thermal breaks in linear profiles rely on PA66 GF25 polyamide strips mechanically rolled into knurled extrusion pockets. In curved sections, traditional rolling after bending causes delamination. DERCHI utilizes two specialized techniques: (1) Pre-tensioned stretch-bending where internal and external aluminium sections are formed on matched synchronized dies with flexible core mandrels; and (2) Specialized polyurethane or structural polyaramide continuous curved barriers that maintain shear strength ($T \ge 30\text{ N/mm}$) and air sealing, achieving whole-door U-values down to 0.80 – 1.2 W/(m²·K).
Yes. For arched pivot systems, the top pivot pin is anchored either into the vertical springline of the frame or engineered through a custom header bracket positioned inside the curved transomed head. We partner with world-leading hardware systems including FritsJurgens System M+, Siegenia, Roto Frank, and GU (Gretsch-Unitas). For arched French casements, our five-axis CNC routers machine precision Euro-grooves directly into curved stiles, allowing full concealed multi-point security locking meeting European RC2 and RC3 burglar resistance standards.
Arch doors cannot be safely flat-stacked in conventional corrugated packaging. DERCHI manufactures custom heavy-duty, fumigated plywood export crates (ISPM 15 compliant). Each curved frame and sash is wrapped in low-density polyethylene protective film, padded with closed-cell expanded polyethylene (EPE) foam edge guards, and strapped into tailored internal timber cradles with high-tensile steel banding. Fragile glass units receive dedicated internal shock-absorbing elastomer buffers. Over 25 years of global shipping, our ocean freight damage rate remains under 0.12%.
We offer two premium architectural finishing tracks: (1) Qualicoat Seaside Class 2 super-durable powder coatings from AkzoNobel or Tiger Drylac, tested to withstand 1,000+ hours of continuous neutral salt spray and extreme UV exposure; and (2) Qualanod Class 1 (25-micron) architectural anodizing in natural silver, champagne, bronze, and deep matte black. All finishes come backed by 15 to 25-year structural finish warranties, making them fully compliant with harsh beachfront marine environments.
Upon receipt of your door schedule and site opening dimensions, our engineering team generates comprehensive CAD/BIM shop drawings within 48 to 72 hours. Following technical drawing sign-off and color approval, fabrication lead times generally range between 25 to 35 working days depending on whether custom glass coatings (e.g., specific solar Low-E interlayers) are specified. Ocean shipping times to major ports average 22–28 days to Western Europe (Rotterdam, Felixstowe, Hamburg) and 14–18 days to the US West Coast.
Collaborate directly with DERCHI's facade engineering desk in Foshan. Send us your door schedules, CAD vectors, or rough opening elevations to receive a fully quantified tender proposal with certified U-factor thermal calculations within 24 hours.
