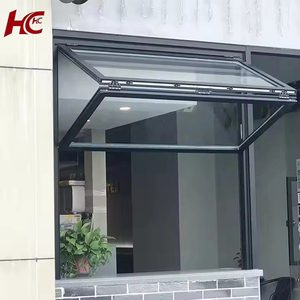
Modern Double Glazing Vertical Folding Window
Vertical counterweight engineering tailored for commercial hospitality, terraces, and pass-through cafe façades.
Inquire NowExplore precision-engineered solutions fabricated under ISO 9001 quality management, featuring certified thermal barriers, extreme wind-load resistance, and architectural profile flexibility.
Vertical counterweight engineering tailored for commercial hospitality, terraces, and pass-through cafe façades.
Inquire Now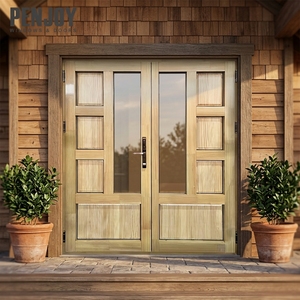
Structural timber core merged with an exterior architectural-grade aluminum weather armor envelope.
Inquire Now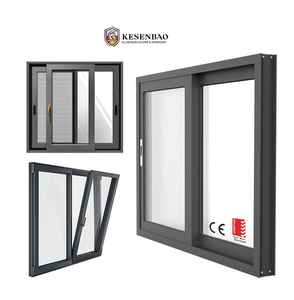
Engineered to coastal wind loads and cyclonic specifications with certified water penetration resistance.
Inquire Now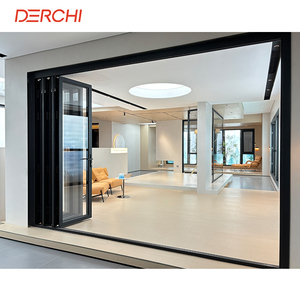
Heavy-duty bottom-rolling system with integrated multipoint seals achieving sound transmission attenuation.
Inquire Now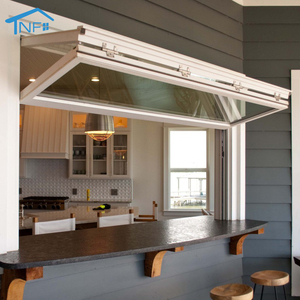
Reinforced mullion extrusion dynamics engineered specifically for extreme wind pressures and impact barriers.
Inquire Now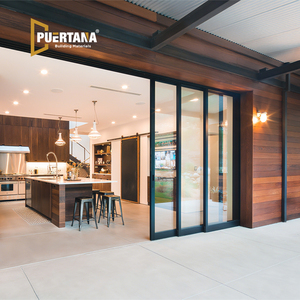
Seamless threshold architectural systems that retract entirely within cavity structures for wide apertures.
Inquire Now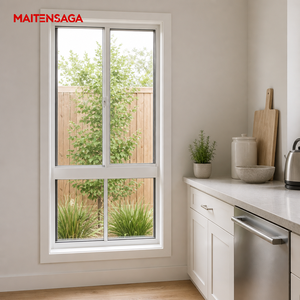
Hybrid structural configuration providing unobstructed sightlines via high-load bottom fixed structural glass.
Inquire Now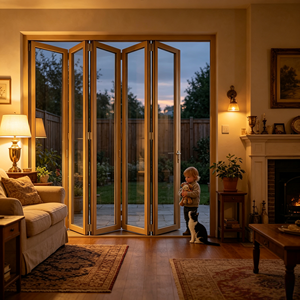
Engineered for high-frequency institutional access with double tempered safety glass and structural hardware.
Inquire NowWhy modern architectural envelopes rely on non-operable, thermally isolated aluminum fixed glass windows for superior energy conservation and acoustic isolation.
Multi-chamber extrusions featuring 24mm to 34mm glass-fiber reinforced polyamide thermal struts achieve whole-assembly thermal transmittance values down to Uw ≤ 0.8 W/(m²·K) under EN ISO 10077-1 testing protocols.
Reinforced structural interlocks and heavy wall thicknesses (up to 3.0mm) allow DERCHI fixed glass assemblies to withstand negative pressures surpassing 4500 Pa (AS2047 Class N6 / ASTM E330), vital for typhoon zones.
Continuous co-extruded EPDM marine-grade vulcanized rubber gaskets combined with neutral silicone structural bonding eliminate perimeter moisture transfer, achieving zero air infiltration under ASTM E283.
A technical baseline comparison for specifiers, facade consultants, and general contractors sourcing factory-direct systems.
| Performance Category | International Standard | DERCHI Engineering Metric | B2B Architectural Impact |
|---|---|---|---|
| Thermal Transmittance (Uw) | EN ISO 10077-1 / NFRC 100 | 0.80 – 1.30 W/(m²·K) / U-Factor 0.14 – 0.22 | Direct compliance with German GEG, UK Part L, and California Title 24 low-energy codes. |
| Water Penetration Resistance | EN 12208 / ASTM E331 / AS4420 | Class 9A (≥ 600 Pa – 1050 Pa static) | Prevents fenestration leaking during wind-driven storms in oceanic coastal settings. |
| Air Infiltration Rate | EN 12207 / ASTM E283 | Class 4 (≤ 0.05 m³/(h·m) at 100 Pa) | Reduces building envelope heating and cooling load losses in Passivhaus environments. |
| Acoustic Attenuation (Rw) | EN ISO 717-1 / ASTM E413 | 38 dB – 46 dB (with Acoustic PVB Interlayer) | Blocks urban traffic rumble and high-frequency sound transfer in luxury hotels and villas. |
| Structural Wind Load Safety | EN 12210 / AS2047 (N6) | Design Pressure: ± 3000 Pa; Ultimate: > 4500 Pa | Provides structural safety in extreme weather zones, high-rise buildings, and shorefront installations. |
Key macro-shifts shaping global supply chains, architectural requirements, and fenestration technology over the next decade.
Global architectural tenders increasingly specify low-carbon aluminum produced via hydro-powered smelting. The transition toward circularity requires suppliers to submit validated EPDs (Environmental Product Declarations) alongside physical framing.
The push for seamless indoor-outdoor sightlines has accelerated the demand for floor-to-ceiling fixed glass units exceeding 6000mm × 3000mm. Extrusions must incorporate engineered reinforcement channels to limit frame torque and glass deflection.
Architects are replacing external mechanical louvers with integrated electrochromic smart glass and built-in photovoltaic panels within the framing system. This dynamic approach balances daylighting against solar heat gain coefficient (SHGC) limits.
Manual shop drawings are giving way to complete BIM (Building Information Modeling) integrations. Leading fabricators provide Revit and IFC families with parametric thermal data, speeding up conflict checks in commercial facade workflows.
Escalating regional distribution markups have led developers in the UK, Europe, and North America to bypass middle tiers. Sourcing directly from certified Tier-1 industrial manufacturers in Foshan cuts lead times while preserving engineering oversight.
Standard liquid paints are systematically being replaced by Qualicoat Seaside-certified architectural powder coatings and AAMA 2605 fluoropolymer (PVDF) finishes that carry warranties against UV fade, salt fog corrosion, and chalking for up to 30 years.
Operating from our modern 180,000 m² industrial production base in Foshan, China—the epicenter of global aluminium extrusion—DERCHI (Guangdong Dejiyoupin Doors and Windows Co., Ltd.) ranks among the top 10 premium window and door brands in China.

In-depth technical answers addressing engineering parameters, lead times, customs documentation, and structural testing.