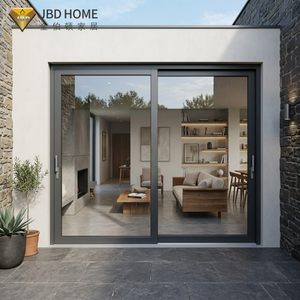
High Wind-Load / Coastal
Engineered to deliver high visual clarity, narrow steel-look sightlines, reinforced structural wind loading, and calibrated thermal insulation across challenging building envelope applications.
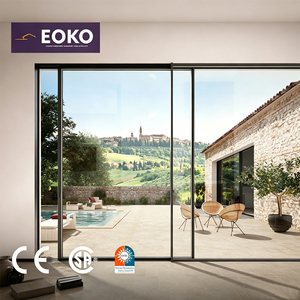
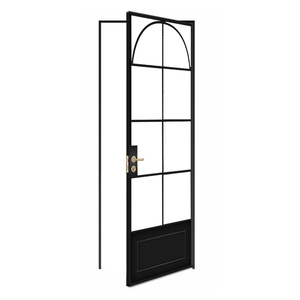
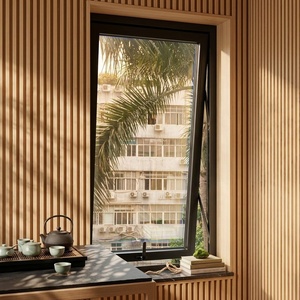
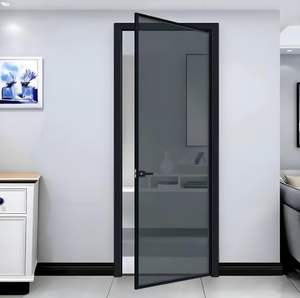
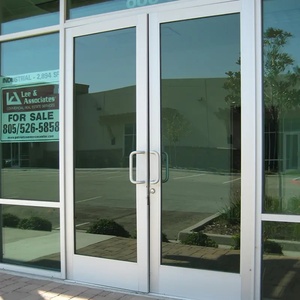
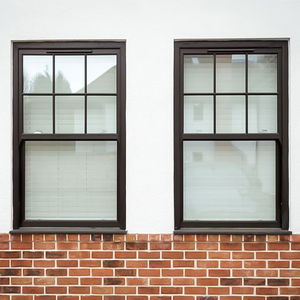
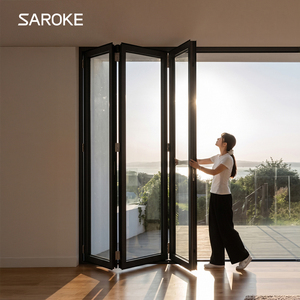
The architectural trend commonly referred to as "Crittall-style" emerged from the historic steel framing systems patented in the late nineteenth century. Defined by slender visual sightlines, modular glazing bars (astragals or transoms), and an unmistakable industrial aesthetic, these fenestration systems captured commercial showrooms, warehouse lofts, and urban townhouses. However, specifying traditional hot-rolled carbon steel in contemporary 21st-century architectural projects has encountered insurmountable engineering challenges—most prominently unacceptable thermal conductivity (U-values), extreme deadweight loading, susceptibility to atmospheric oxidation, and exorbitant procurement costs.
Hot-rolled carbon steel has a bulk thermal conductivity ($\lambda$) of approximately 50 W/m·K. Without extensive, cost-prohibitive composite resin breaks, traditional steel profiles form thermal bridges within building envelopes. In temperate climates across the United Kingdom, Northern Europe, and North America, this causes interior condensation, mould formation, and chronic non-compliance with building regulations such as Germany’s GEG (Gebäudeenergiegesetz) and the UK Part L conservation of fuel and power guidelines.
In contrast, DERCHI's proprietary architectural aluminum Crittall systems employ 6063-T6 multi-chambered aluminum extrusions engineered with polyamide (PA66 GF25) thermal insulation strips. By decoupling exterior metal faces from interior jambs, our profile architectures achieve overall U-values ($U_d$) as low as 1.1 W/m²K when combined with argon-filled low-emissivity double or triple glazed units.
Steel carries a density of 7.85 g/cm³, resulting in extreme door sash weights that cause premature hinge sagging, structural sill deflection, and operational failure on oversized residential pivot gates or multi-panel casements. Aluminum (density 2.70 g/cm³) provides an optimal strength-to-weight ratio when alloyed with magnesium and silicon.
Aluminum allows precise extrusion of integrated screw flutes, clip-on glazing beads, and drainage paths that cannot be hot-rolled in carbon steel without cost-heavy secondary CNC machining.
| Engineering Attribute | Traditional Hot-Rolled Steel | Standard Commercial Aluminum | DERCHI Architectural Crittall System |
|---|---|---|---|
| Thermal Transmittance ($U_d$) | 3.8 – 5.2 W/m²K (Unbroken) | 2.8 – 3.5 W/m²K | 1.1 – 1.6 W/m²K (Thermally Broken PA66) |
| Corrosion Resistance | High risk; requires zinc galvanizing | Anodized or mill finish | Qualicoat Class 2 Powder Coating > 60μm |
| Sightline Width (Stile/Rail) | 25mm – 35mm | 45mm – 65mm | 18mm – 28mm (Engineered Structural Slim) |
| Acoustic Decibel Attenuation | 26 – 30 dB (Standard Glaze) | 28 – 32 dB | 38 – 42 dB (Acoustic Interlayer Laminated) |
| Security Rating Standards | Basic single latch / Deadbolt | Commercial 2-point lock | EN 1627 RC2 / RC3 Multipoint Hook Locking |
| Carbon Footprint & Weight | High dead load, complex transport | Moderate recyclable content | 100% Recyclable Billet, 65% Weight Reduction |
As global developers prioritize sustainability, smart automation, and occupant wellness, the procurement framework for architectural doors is shifting toward certified performance metrics.
Global procurement teams in the UK, EU, and Australasia are demanding Environmental Product Declarations (EPDs). Specifiers prioritize low-carbon aluminum billets extruded using clean hydro-electric power, cutting embedded manufacturing carbon emissions to under 4.0 kg CO₂ per kg of aluminum.
The industrial grid look is pairing with hidden electro-mechanical multipoint locks, motor-driven pivot floor springs, and biometric access controls integrated directly within 30mm vertical stiles, eliminating clumsy exterior surface mounting.
Procurement schedules now demand vacuum-insulated glass (VIG) or electrochromic switchable smart privacy glass incorporated within narrow Crittall grids, delivering centre-of-glass values down to $U_g = 0.6 \text{ W/m}^2\text{K}$ while retaining a 20mm overall unit depth.
Integrated perimeter sub-sill drainage delivering 0mm barrier-free transitions that comply with European barrier-free DIN 18040-1 without sacrificing 600 Pa water tightness.
Transitioning from applied double-sided tapes to structural two-part polyurethane robotic bead dispensing, preventing thermal expansion detachment over 20-year cycles.
Expansion into single-leaf configurations spanning 2,400mm width by 4,000mm height using internal steel-rod tensioners inside aluminum jambs to eliminate leaf warp.
Integration of composite intumescent ceramic gel cores inside slimline aluminum extrusions to satisfy 60-minute fire separation mandates in public lobbies and luxury villas.
For more than a quarter of a century, Guangdong Dejiyoupin Doors and Windows Co., Ltd. (DERCHI) has operated at the apex of fenestration engineering in Foshan, Guangdong—the primary manufacturing capital of the global aluminum architectural trade. Recognized among the Top 10 doors and windows manufacturers in China, DERCHI commands an expansive 180,000 square meter standardized production complex powered by automated CNC machining centres, digital cutting tables, and robotic powder coating lines.
Our engineering division oversees an integrated workflow comprising bespoke structural calculation, CAD shop drawing generation, thermal simulation modeling, automated fabrication, multi-layer quality inspection, and custom crating designed for intercontinental ocean transit.
DERCHI's engineering depth has made our facility an OEM and supply-chain partner of choice. A prominent United Kingdom luxury builder and long-standing partner of German Schüco systems has selected DERCHI to engineer and produce systems for multi-villa developments across Great Britain—underscoring our alignment with strict European architectural expectations.

Essential technical, logistical, and compliance clarifications for architectural specifiers, general contractors, and trade importers.
Connect with our senior technical facade team. Send your structural elevations, CAD schedules, or project tender documents for free technical review, value engineering, and competitive direct factory pricing.