Architectural Systems Portfolio
Featured Aluminum Sliding Windows & Architectural Openings
Engineered to comply with stringent European EN 14351-1 standards and American hurricane impact building codes, our systems deliver uncompromised structural integrity, acoustic deadening, and superior thermal retention.
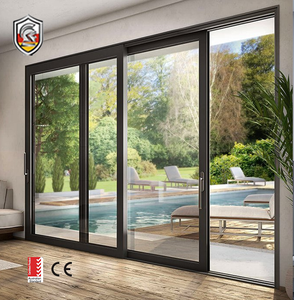
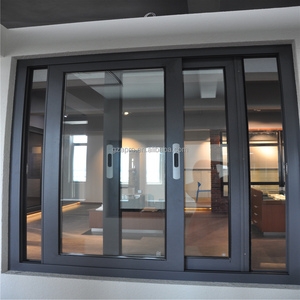
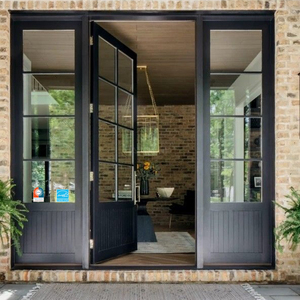
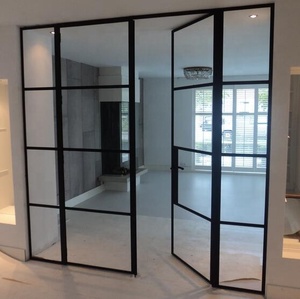
180,000 m²
Foshan Production Base
25+ Years
Engineering Excellence
600+
Skilled Technicians
100+
Patents & Global Certs
Engineering Authority
Engineering Whitepaper: Structural Mechanics & Physics of Sliding Systems
Aluminum horizontal sliding windows represent an intricate convergence of kinetic mechanical design and building envelope thermodynamics. Specifying these assemblies requires an analytical breakdown of structural loads, drainage physics, and multi-chambered thermal resistance.
Polyamide Thermal Barriers
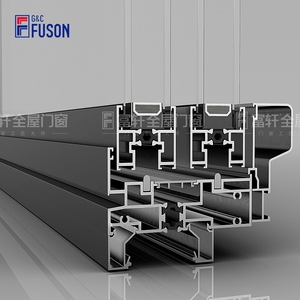
Modern horizontal sliders utilize glass-fiber reinforced polyamide (PA66 GF25) thermal struts to disrupt conductive thermal bridge paths between interior and exterior profiles. By mechanically crimping thermal breaks within high-tensile 6063-T5 aluminum extrusions, overall thermal transmittance (U-factors) drops significantly, matching stringent building regulations such as Germany's GEG and UK Part L standards without forfeiting structural rigidity.
Hydrostatic Pressure & Drainage
Horizontal sliding tracks are inherently vulnerable to wind-driven hydrostatic water penetration. State-of-the-art systems leverage stepped stepped-sill geometry, staggered internal weep-hole valves, and baffled chambers. These mechanics neutralize wind pressure through equalized internal air cavities, diverting bulk water outward before dynamic positive wind pressure forces it over the interior retention sill lip.
Kinetic Roller Assemblies
Operational longevity is governed by carriage roller friction. High-specification horizontal sliders integrate tandem stainless steel or precision-machined POM (polyoxymethylene) polymer rollers housing sealed ABEC precision bearings. The running tracks feature raised 304 or 316 stainless steel insert rails, minimizing rolling resistance under oversized 400kg triple-glazed configurations and mitigating track rutting over extended operational lifespans.
Performance Metrics
B2B Comparative Specification Matrix
Technical baseline comparison across light architectural, heavy-duty commercial, and hurricane-impact aluminum sliding systems.
| System Parameter | Standard Residential Series | Thermal Commercial Line | Extreme Coastal & Hurricane Spec |
|---|---|---|---|
| Alloy & Wall Thickness | 6063-T5 / 1.4mm - 1.6mm | 6063-T6 / 2.0mm - 2.5mm | 6061-T6 or 6063-T6 / 2.5mm - 3.2mm |
| Thermal Insulation (U-Factor) | 2.8 - 3.2 W/(m²·K) | 1.4 - 1.8 W/(m²·K) Thermal Break | 1.2 - 1.5 W/(m²·K) Multi-Chambered |
| Glazing Pocket Depth | 16mm - 24mm (Double IGU) | 28mm - 38mm (Triple Glazed) | Up to 44mm (Laminated SentryGlas® IGU) |
| Acoustic Attenuation (Rw) | 28 dB - 32 dB | 36 dB - 42 dB | 40 dB - 46 dB (Acoustic Interlayers) |
| Design Wind Load (Pascal) | 1500 Pa (Serviceability) | 3000 Pa (Heavy Exposure) | 5000+ Pa (AS 2047 N6 / Miami-Dade NOA) |
| Water Tightness Rating | 300 Pa (Class 7A) | 600 Pa (Class 9A) | 1050 Pa (E1050 Extreme Exposure) |
Strategic Outlook
Future Procurement Trends & Architectural Evolution
Navigating the upcoming decade of fenestration engineering: sustainability metrics, automation convergence, and regulatory shifts impacting global supply chains.
Low-Carbon Recycled Billets
B2B global procurement mandates are pivoting to low-embodied-carbon aluminum (Hydro CIRCAL or ASI-certified smelters). Sourcing windows extruded using 75%+ recycled post-consumer scrap is rapidly transitioning from a luxury differentiator to an essential regulatory condition in European and North American green tenders.
Ultra-Slim Sightlines & Concealment
Architects demand massive structural panes paired with minimal interlocks. Next-generation horizontal sliders utilize structural glazing adhesives (Dow Corning 983) to chemically bond glass to frame, permitting interlock profile face widths under 20mm while maintaining high wind-load inertia through internal carbon or steel reinforcements.
IoT Automation & Concealed Actuators
Commercial and luxury residential trends show rapid adoption of brushless motor actuators concealed inside top transom profiles. Controlled via KNX, BACnet, or smart-home ecosystems, integrated sensors monitor weather conditions, automatically sealing sashes against approaching squalls or initiating purge ventilation.
Severe Weather Hardening
With volatile climate shifts driving increased cyclonic intensity, demand for certified hurricane-impact horizontal sliding assemblies has expanded beyond coastal Florida into the Caribbean, Southeast Asia, and Pacific Rim regions, mandating rigorous AS 2047 N6 and ASTM E1886/E1996 cyclic pressure testing verification.
Factory Competency
Enterprise Manufacturing Strengths & Global Compliance
DERCHI (Guangdong Dejiyoupin Doors and Windows Co., Ltd.) unites over a quarter-century of precision engineering with a massive 180,000 m² automated production facility in Foshan.
Full CAD/BIM Shop Drawings
Every commercial tender is supported by our dedicated in-house engineering studio. We supply parametric BIM models, static wind-load calculations, thermal profile analyses, and bespoke structural anchor details tailored to complex concrete, steel, or timber curtain sub-structures.
Stringent Multi-Standard QA
Our operations function under verified ISO 9001 protocols. Products meet and surpass European CE (EN 14351-1), Australian AS 2047 N6, and American NFRC/AAMA criteria. Our proven durability and precision led to selection by long-term UK Schüco partners for multi-villa housing programmes.
End-to-End Export Logistics
Fenestration systems require meticulous logistics protection. Products feature heavy peelable protective foil, corner edge protectors, high-density EPE foaming, and are crated in custom fumigation-free ISPM-15 plywood cases, engineered for ocean transit arriving at Rotterdam, Hamburg, or Felixstowe.
Dedicated CET-Aligned Engineering
Our English-fluent technical teams work synchronized with European and American operational hours. Direct, continuous technical dialogue guarantees smooth resolution of site-measured variations, installation queries, and rapid turnover of architectural submittals.
Buyer Guidance
B2B Procurement & Specification FAQ
Common technical questions resolved for developers, facade consultants, and general contractors sourcing architectural aluminum sliding systems.
How does DERCHI substantiate compliance with European EN 14351-1 and building control requirements?
Every custom manufacturing batch is backed by certified factory production controls (FPC) meeting ISO 9001 guidelines and designated Notified Body testing documentation. We provide verified Declarations of Performance (DoP) mapping directly to required air permeability (EN 12207), water tightness (EN 12208), wind resistance (EN 12210), and verified thermal modeling via EN ISO 10077-1/2 calculations to streamline local building control clearance.
What surface finish technologies are deployed to resist extreme marine corrosion?
For coastal exposures within 3 kilometers of open saltwater, we mandate Qualicoat Seaside-grade or AAMA 2605-compliant fluoropolymer (PVDF) architectural coatings. These treatments utilize three-coat, 70% Kynar 500 resin-based coatings offering 3000-hour salt spray resistance or Class 20/25 micron marine architectural anodizing, actively preventing filiform corrosion, chalking, and color degradation under relentless UV conditions.
Can your sliding window configurations accommodate customized security hardware and multipoint locking?
Yes. Our systems are engineered to integrate proprietary high-security concealed multipoint perimeter locking as well as premium global hardware solutions including Siegenia, Roto, Hoppe, and CMECH. These mechanisms utilize heavy stainless steel mushroom cams and internal deadbolts that interface with fortified jamb keeps, easily fulfilling EN 1627 RC2 and RC3 burglar resistance standards.
What is the standard production lead time and typical ocean freight scheduling?
Standard custom production cycles run between 25 to 35 working days post CAD drawing approval and glass specification confirmation. Ocean freight transit from our facility via Shenzhen or Guangzhou ports to main European hubs (Rotterdam, Hamburg, Felixstowe) ranges from 28 to 35 days, with comprehensive door-to-port or DDP (Delivered Duty Paid) logistics services handled by experienced shipping forwarders.