Smart automated CNC extrusion & assembly lines
Schüco-grade precision craftsmanship & QA
4500Pa structural deflection resistance
CE, ISO 9001, NFRC & UL fire ratings
Engineered Aluminum Lower Window Product Portfolio
Explore our precision-fabricated lower window units—engineered specifically for bottom-level ventilation, hopper tilt actions, structural curtain-wall sills, and heavy-duty hurricane envelope isolation.
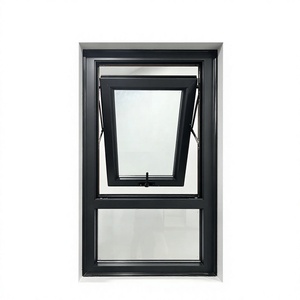
Outward Opening Bottom Hung Aluminum Window Insect Screen Triple Glazed
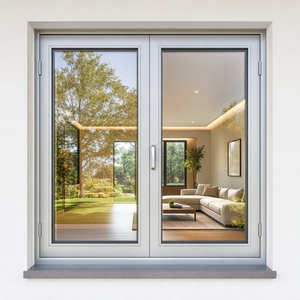
Factory Workshop Bottom Hung Aluminum Casement Window Double Glazed
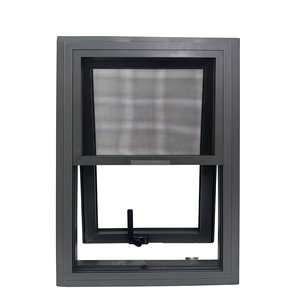
Architectural Aluminum Bottom Hung Window for Modern Office Interior
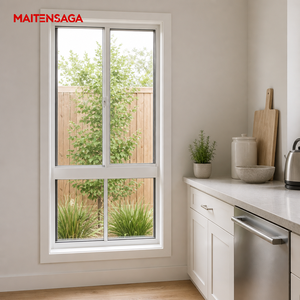
Aluminium Sliding Window Clear Glass with Fixed Lower Vision Panels
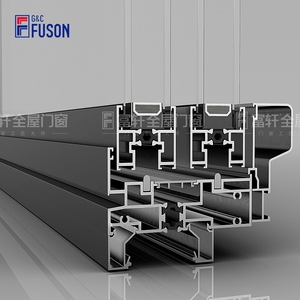
Fuson Energy Efficient Sliding Window with Integrated Lower Louver
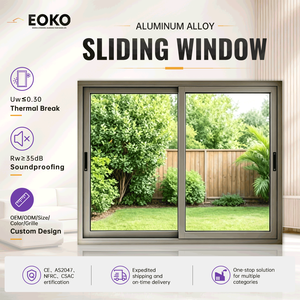
EOKO NFRC Certified Thermal Break Sliding Lower Sash System
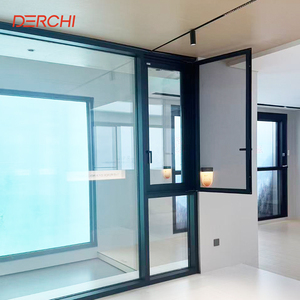
Minimalism Series Ultra Slimline Fixed & Lower Operable Hopper Unit
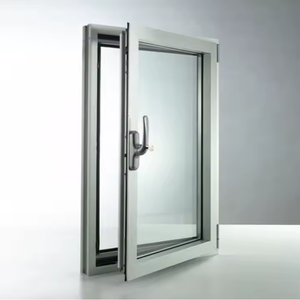
Reinforced Heavy-Duty Hurricane Proof Casement & Lower Safety Vent
Engineering Architecture of Aluminum Lower Windows
In high-density commercial facades, modern multi-family dwellings, and low-energy industrial workshops, lower window modules (including bottom-hung hoppers, sill vents, and lower sliding sashes) bear unique physical, aerodynamic, and hydro-static stresses compared to standard eye-level fenestration.
Dynamic Stack Ventilation Aerodynamics
Lower windows act as the primary intake point for natural thermal buoyancy and stack ventilation. By engineering bottom-hung hoppers with precision friction scissor stays, intake air streams upward across interior ceilings without inducing draft turbulence at floor level.
- Inward tilt angles from 15° to 30° controlled intake
- Eliminates high-velocity ground draft turbulence
- Reduces mechanical HVAC air cycling costs by up to 28%
Cascade Drainage & Hydrostatic Resistance
Located adjacent to finished floor levels or exterior grade lines, lower windows receive extreme splash-back and cascading curtain wall run-off. DERCHI integrates engineered pressure-equalized rain-screen chambers with internal baffle check-valves.
- Water tightness rated up to 900Pa under EN 12208 Class 9A
- Patented concealed weeping tracks prevent wind back-flow
- Continuously co-extruded EPDM triple perimeter gaskets
Structural PA66 GF25 Polyamide Thermal Barrier
To prevent structural thermal bridges at window sill assemblies, our extrusions incorporate 24mm to 34mm fiberglass-reinforced Technoform polyamide insulation strips (PA66 GF25) crimped between structural primary alloy 6063-T6 chambers.
- Overall Uw performance down to 0.78 W/m²K (Passivhaus tier)
- Tensile cross-break strength exceeds 120 N/mm²
- Condensation resistance factor (CRF) validated > 74
Comprehensive Engineering Matrix: Lower Window Systems
Compare mechanical loads, thermal insulation coefficients, and testing standards across commercial hopper, outward awning, lower sliding, and structural fixed low-level vision panels.
| Typology Configuration | Structural Profile Depth | Standard Glazing Package | Thermal Transmittance (Uw) | Air Permeability | Water Tightness | Acoustic Isolation (Rw) | Compliance Standards |
|---|---|---|---|---|---|---|---|
| Bottom-Hung Hopper (Inward) | 70mm – 85mm Multi-Chamber | 6mm Low-E + 16Ar + 6mm Toughened | 1.1 – 1.3 W/m²K | Class 4 (EN 12207) | Class E900 (900 Pa) | Rw 38 – 42 dB | CE EN 14351-1, ISO 9001 |
| Outward Projected Sill Awning | 65mm – 75mm Thermal Break | 5mm + 12Ar + 5mm Low-E Clear | 1.3 – 1.5 W/m²K | Class 4 (EN 12207) | Class 9A (600 Pa) | Rw 35 – 39 dB | AS 2047, AAMA/WDMA |
| Fixed Lower Vision Panel (Sidelite) | 100mm Curtain Wall Infill | 8mm Laminate + 16Ar + 6mm Low-E | 0.78 – 0.95 W/m²K | Class 4 (< 0.05 m³/h·m) | Class E1200 (1200 Pa) | Rw 44 – 48 dB | NFRC Certified, ASTM E330 |
| Lower Sash Horizontal Slider | 100mm – 120mm Triple Track | 6mm Toughened + 12A + 6mm Tinted | 1.4 – 1.7 W/m²K | Class 3 (EN 12207) | Class 7A (350 Pa) | Rw 32 – 36 dB | AS 2047 N6, Hurricane HVHZ |
| Motorized Smoke & Heat Vent (SHEV) | 80mm Heavy-Duty Automated | 6mm + 16Ar + 6mm Laminated SGCC | 1.0 – 1.2 W/m²K | Class 4 (EN 12207) | Class 9A (600 Pa) | Rw 40 – 43 dB | EN 12101-2, UL 325 Listed |
Future Procurement Trends for Aluminum Lower Windows
Global fenestration demands have pivoted drastically toward lifecycle decarbonization, strict European border adjustment carbon tracking, smart BMS actuator synchronization, and climate-resilient envelope hardening.
Circular Low-Carbon Aluminum Extrusions
Global developers now mandate verified Environmental Product Declarations (EPD) and CBAM-compliant aluminum with less than 4.0 kg CO₂e/kg Al. DERCHI leverages hydro-powered smelting and recycled billets to guarantee lower embodied carbon across large-scale overseas tenders.
Smart Actuation & Micro-Climatic Automation
Lower windows are increasingly automated with concealed 24V DC chain-drive actuators interfaced directly with HVAC Building Management Systems (BMS). These units perform nocturnal passive purge cooling and automatic rain-sensor sealing during sudden storm fronts.
Passivhaus Hyper-Insulated Glazing Sills
Building codes like Germany's GEG, UK Building Regs Approved Document L, and California Title 24 push whole-window thermal thresholds below 0.8 W/m²K. Vacuum insulated glass (VIG) combined with argon-purged triple glazing eliminates condensation puddles along low-lying floor edges.
Multi-Point Perimeter Compression Locks
Burglar resistance classifications (EN 1627 RC2 and RC3) are mandatory for accessible lower-level ground fenestration. Modern systems deploy hardened mushroom cams, anti-lift keeps, and steel interlocking latches that safeguard building envelopes against forced mechanical lever entry.
Why DERCHI Is the Leading Chinese Lower Window Partner
Operating from Guangdong Dejiyoupin Doors and Windows Co., Ltd.'s sprawling 180,000 m² smart manufacturing park in Foshan, DERCHI bridges the gap between high-volume precision output and tailor-made European architectural specifications.

180,000 m² Scale & German CNC Precision
Our facility operates multi-axis German Schüco-compatible CNC milling centers, robotic corner-crimping machines, and automated multi-layer curing ovens. Over 600 skilled technicians guarantee tolerances within ±0.3mm across multi-story facade schedules.

In-House CAD, BIM & Engineering Consultation
Every project is paired with dedicated structural facade engineers who analyze wind-load deflections, structural mullion moments of inertia (Ix/Iy), and thermal boundary finite element analyses. We supply free CAD shop drawings matched to your opening schedule.

Rigorous Hydrostatic Lab Verification
We do not assume performance; we measure it. Our in-house testing laboratory features full-scale multi-fan pressurized chambers testing cyclical wind-loading, positive and negative hurricane impact pressure, air infiltration, and acoustic dampening before export crating.
Global Regulatory Approvals & Direct Factory Audits
Certified for immediate deployment in the United Kingdom, European Union, North America, and Australia without secondary third-party qualification delays.
Frequently Asked Questions: Aluminum Lower Window Procurement
Technical clarifications on international building codes, seaworthy export packaging, structural alloy integrity, and customization capabilities for commercial architects and trade contractors.
What is the structural distinction between an inward hopper and an outward awning lower window?
An inward-opening hopper window is hinged at the bottom and tilts inward at the top, directing incoming fresh air toward the ceiling to avoid drafts at floor level. Because it opens inward, it is ideal for high-rise residential projects requiring easy cleaning from inside and child-safety restrictors. Conversely, an outward awning projects away from the facade, forming a natural umbrella that prevents rain penetration during inclement weather while exhausting warm internal air.
How do DERCHI aluminum lower windows achieve AS 2047 N6 and hurricane impact compliance?
AS 2047 N6 is Australia's most demanding window classification, requiring resistance to extreme serviceability and ultimate limit state pressures up to 4500 Pascals. We achieve this by using virgin 6063-T6 aluminum alloy with reinforced web wall thicknesses between 2.0mm and 3.0mm, internal steel reinforcing liners inside critical mullions, and laminated structural glass with 1.52mm or 2.28mm SentryGlas (SGP) ionoplast interlayers that withstand repeated debris impacts.
How are lower windows protected against water ingress caused by facade splashback?
Lower windows sit near structural floor slabs or exterior terraces where water accumulation is highest. DERCHI engineers our sills with stepped pressure-equalized rain-screen cavities. Drainage holes are routed with concealed internal non-return check valves that allow gravity drainage while preventing high wind from driving rain backward into the interior. Combined with dual continuous vulcanized EPDM gaskets, our systems achieve water tightness up to 900 Pa (Class 9A under EN 12208).
What surface finishes are recommended for coastal or harsh industrial environments?
For coastal environments (within 5 km of saltwater) or polluted urban areas, standard powder coating is inadequate. We recommend Fluorocarbon PVDF coatings (complying with AAMA 2605 specifications with 70% Kynar 500 resin) or Hard Anodized Class 1 finishes (20–25 microns thick). These treatments pass 4,000-hour continuous salt spray testing without pitting, peeling, chalking, or UV color shift, supported by a 20-year international warranty.
Can DERCHI synchronize lower window vents with building fire and smoke control systems (SHEV)?
Yes. We regularly supply EN 12101-2 certified natural smoke and heat exhaust ventilators (SHEV) fitted with heavy-duty 24V DC mechatronic linear or chain actuators. In the event of fire alarm activation or central BMS override, the lower hoppers automatically open to a calibrated 60° or 90° angle within 60 seconds, supplying fresh air replacement at floor level while high-level louvers vent toxic smoke and thermal gas.
What export packaging protocols ensure zero glass breakage during transoceanic shipping?
All export shipments use custom heat-treated ISPM-15 compliant fully enclosed plywood crates. Each window frame is wrapped in 0.2mm protective PE film, corners are secured with heavy-duty molded EPE foam buffers, and desiccants are placed inside moisture-sealed packaging to eliminate condensation corrosion during transit. Crates feature bottom forklift skids and are loaded into shipping containers with reinforced steel bracing bars to eliminate transit movement.
Accelerate Your Architectural Lower Window Sourcing
Direct factory pricing, comprehensive CAD shop drawings within 48 hours, fully certified structural calculations, and reliable global freight to European, North American, and Australian project sites.