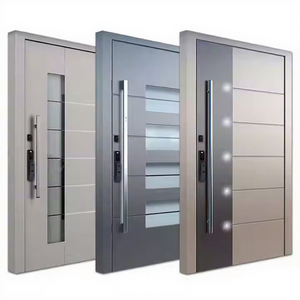
Engineered Portfolio
Featured Commercial & Architectural Door & Window Systems
Constructed from primary 6063-T5/T6 architectural aluminum alloy extrusions, incorporating advanced technoform polyamide thermal breaks, multi-point perimeter locking hardware, and high-performance Low-E insulated glass units (IGU) optimized for North American building codes.
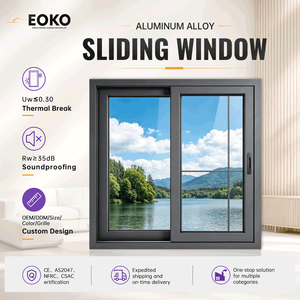
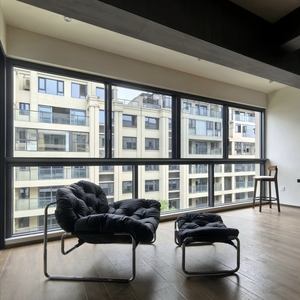
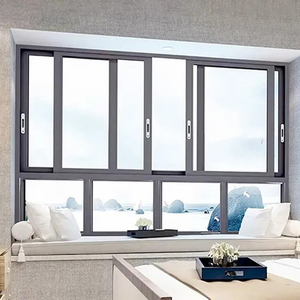
Technical Specification Baseline
Engineering Rigor for US Architectural Codes
Direct factory production parameters aligned with the international building envelope criteria specified by general contractors, developers, and facade engineers across North America.
| Performance Characteristic | Testing Protocol / Compliance | Factory Baseline Parameters | Project Impact for US Buyers |
|---|---|---|---|
| Thermal Insulation (U-Factor & SHGC) | NFRC 100/200, ANSI/ASHRAE/IES 90.1, IECC Zone 1-7 | U-values down to 0.22 BTU/(h·ft²·°F) via 34mm PA66GF25 thermal struts & argon fill | Achieves strict California Title 24 (Part 6) & Massachusetts Stretch Energy Code compliance. |
| Structural & Wind Load Integrity | AAMA/WDMA/CSA 101/I.S.2/A440 (NAFS), ASTM E330 | Design Pressure (DP) ratings up to DP70; 6063-T6 corner keys, crimped & chemically bonded | Maintains frame structural deflection under L/175 limits during severe coastal wind events. |
| Water Penetration Resistance | ASTM E331 (Static Pressure), ASTM E547 (Cyclic) | No water penetration tested up to 720 Pa (15.0 psf) differential pressure | Prevents moisture infiltration into multi-family framing assemblies under torrential downpours. |
| Impact & Hurricane Certification | TAS 201, 202, 203 (Miami-Dade NOA protocols), ASTM E1886/E1996 | PVB/SentryGlas (SGP) interlayer lamination, missile level D (9 lb 2x4 lumber at 50 ft/s) | Direct specification acceptance for High-Velocity Hurricane Zones (HVHZ) in Florida & Gulf Coast. |
| Air Infiltration Prevention | ASTM E283 at 1.57 psf (75 Pa) | Infiltration leakage rate < 0.04 cfm/ft² utilizing triple co-extruded EPDM continuous gaskets | Eliminates envelope convective heat loss; aligns with Passive House (PHIUS) air barrier standards. |
Contextual Deployment
Localized Architectural Applications Across the United States
From seismic shifts in the Pacific Northwest to extreme thermal cycling across the Sun Belt and Northeast corridors, our fenestration engineering adapts to disparate American climatic topologies.
Coastal High-Velocity Hurricane Zones (Florida & Gulf Coast)
High-exposure waterfront builds require reinforced heavy-duty sash frames engineered to withstand cyclical pressures and debris deflection. Our casement assemblies utilize SentryGlas composite glass units and stainless-steel butt hinge brackets certified for corrosive saltwater marine environments, keeping structural warranties intact without oxidation.
Extreme Sub-Zero Thermal Envelopes (Zones 5-7: Midwest & NE)
Facing rigorous sub-zero freeze-thaw cycles, residential high-rises and single-family luxury custom residences demand non-conductive profiles. We integrate polyamides injected with aerogel insulation mats coupled with warm-edge spacers, mitigating condensation crystallization along interior aluminum edges while drastically cutting space heating HVAC loads.
Low-Solar-Gain Southwest & West Coast Commercial Facades
Projects spanning Arizona, Nevada, and Southern California confront massive solar irradiation indexes. Utilizing dual- or triple-pane setups treated with magnetron-sputtered triple-silver Low-E coatings, our casement doors achieve Solar Heat Gain Coefficients (SHGC) below 0.20, achieving immediate compliance with California Energy Code Title 24 mandates.
Industry Dynamics
US Market Procurement & Fenestration Trends
The architectural aluminum door supply ecosystem is undergoing seismic structural transitions driven by federal decarbonization goals, energy codes, and modern minimalist design preferences.
Slim Sightlines & Oversized Single-Sash Dimensions
American architects are shifting away from bulky profile jambs toward minimalist European-style euro-groove extrusions. By utilizing reinforced alloy profiles with enhanced wall thicknesses (2.0mm to 3.0mm), our factory delivers sash heights surpassing 3200mm (10.5 ft) without sagging, enabling unobstructed floor-to-ceiling glass connections.
Strict Embodied Carbon & LEED v4.1 Mandates
Institutional and commercial developers increasingly prioritize ESG targets. The US market now demands Environmental Product Declarations (EPDs). Our plant utilizes low-carbon smelted primary aluminum processed via hydroelectric power sources, facilitating points acquisition toward LEED, WELL, and regional net-zero green building accreditations.
Smart Commercial Access & Multi-Point Security Integration
Traditional single-deadbolt entries are systematically giving way to perimeter locking gear systems. Integrated concealed multi-point drive rods provide automated pneumatic-level seals against drafts while accommodating commercial dry-contact home automation, motorized actuators, and biometric access without compromising weather ratings.
180,000
m² Industrial Base
600+
Specialized Personnel
100+
Patents & Lab Certifications
25+
Years Production Excellence
Direct-to-Jobsite Logistics
Export crating in heavy ISPM-15 heat-treated plywood cases, tailored for open-top or 40HQ container shipments reaching Long Beach, Houston, Savannah, and Newark with complete customs clearing documentation.
Rigorous Quality Traceability
Every fenestration run undergoes profile thickness micrometer auditing, coating adhesion cross-hatch checks, and full pneumatic operational bench testing prior to packaging to ensure zero installation surprises on site.
Engineering CAD/BIM Services
Our dedicated engineering department converts master architectural plans and door schedules into verified shop drawings, structural anchorage details, and BIM revit models at zero initial cost to simplify submittals.
Tier-1 International Hardware
Options to configure genuine German-engineered Siegenia, Roto, Hoppe, or premium domestic multi-point architectural assemblies capable of sustaining heavy 400kg sash configurations over 100,000 cycles.
Procurement Clarity
US Importer & Contractor Technical FAQ
Detailed answers covering import tariffs, building code certifications, lead-time parameters, and technical warranties relevant to procurement officers and facade specifiers.
How do your aluminum casement doors fulfill local US municipal energy codes?
We supply fenestration tested in accordance with NFRC simulation and physical thermal transmission protocols. By utilizing engineered polyamide thermal insulation struts (PA66 GF25) coupled with double or triple Low-E insulated glass filled with 90% argon gas, our doors easily meet or exceed the maximum U-factor and SHGC thresholds mandated by individual states, including IECC 2021 and California Title 24 standards.
What is the typical production and shipping timeline for containers arriving in the USA?
Upon architectural shop drawing sign-off and color code locking, manufacturing takes approximately 30 to 45 business days depending on customization complexity (e.g., thermal breaks, customized fluorocarbon spraying, or SGP lamination). Ocean transit from South China to West Coast ports (e.g., LA/Long Beach) typically requires 15 to 18 days, while East Coast ports (Savannah, New York) run 28 to 35 days.
How are Section 301 tariffs and US customs customs formalities managed?
We offer comprehensive export options ranging from standard FOB/CIF terms to complete DDP (Delivered Duty Paid). Our logistics specialists provide harmonized tariff code classification (HTS Subheading 7610.10 for aluminum doors/windows), country-of-origin certificates, and commercial documentation to enable streamlined customs clearance handled in cooperation with your domestic customs broker or our partner forwarders.
Can you manufacture ADA-compliant low-profile commercial door thresholds?
Yes. We engineer thermally separated low-rise barrier-free thresholds that do not exceed the 1/2-inch maximum height limit mandated by the Americans with Disabilities Act (ADA), featuring beveled slope details not exceeding 1:2. These designs incorporate internal drainage channels to balance barrier-free accessibility with water infiltration resistance.
What surface finishing options are available for harsh coastal microclimates?
For high-corrosion coastal belts (such as coastal Florida, California, and South Carolina), we provide architectural surface coatings meeting AAMA 2605 specifications. This includes 70% Polyvinylidene Fluoride (PVDF) / fluorocarbon spray systems and hard-anodized Class I finishes capable of surpassing 4,000 hours of continuous salt-spray testing without chalking, blistering, or surface pitting.
What documentation is provided to satisfy local building officials during permitting?
Every project is backed by comprehensive engineering packets including structural PE stamp calculations (available upon request), complete factory laboratory test summaries for air/water/structural (ASTM E283/E330/E331), thermal modeling simulation sheets, glass tempering/lamination compliance certificates (SGCC certified to ANSI Z97.1), and explicit step-by-step installation anchor manuals.
Ready to Engineer Your Project's Fenestration Schedule?
Submit your architectural CAD layouts, window & door schedules, or structural performance requirements. Our US engineering desk will prepare a line-by-line takeoff, thermal optimization review, and factory-direct quotation within 24 hours.