Featured Aluminium Partitions, Folding Enclosures & Commercial Door Assemblies
Explore our factory-engineered configurations, pairing high-tensile 6063-T6 extruded structural profiles with certified sound reduction, multi-point tamper security, and thermal insulation.
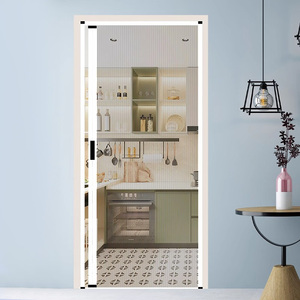
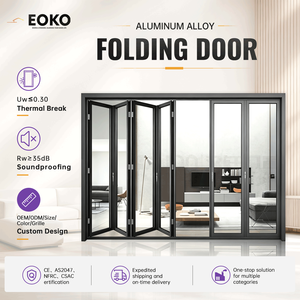
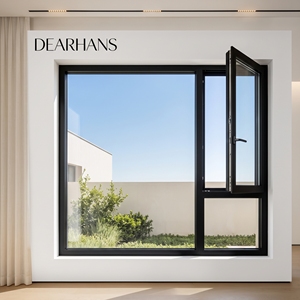
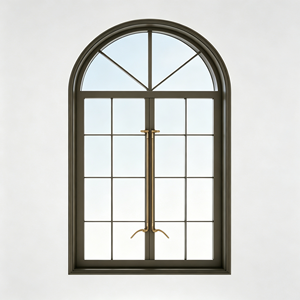
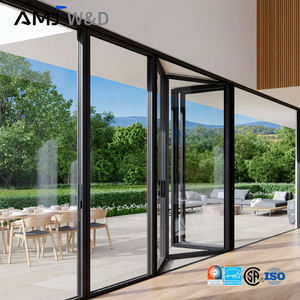
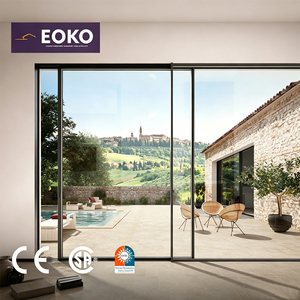
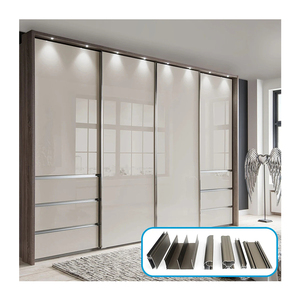
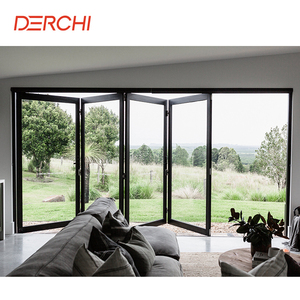
Engineering Taxonomy: Why CE-Certified Partitions Outperform Standard Glazing
Demountable office partition systems and heavy-traffic internal door modules must deliver structural rigidity, acoustic privacy, and fire resistance without micro-sagging or hardware misalignment.
Primary Metallurgical Control: EN AW-6063-T6 Extrusion Profiles
The durability of an internal partition wall with integrated full-height doors depends on the yield strength of the aluminium matrix. While standard commercial interiors rely on recycled 6063-T5 with high iron contamination and tensile weakness under 160 MPa, our Foshan export facilities formulate primary A00 aluminium ingots into EN AW-6063-T6 structural profiles.
By artificially aging the extrusions to an 11–13 Webster hardness rating, we achieve a minimum tensile strength of 205 MPa and yield strength exceeding 170 MPa. This structural threshold allows slim 25mm to 45mm visible profiles to carry heavy laminated double glazing units up to 4.2 meters high without lateral deflections that exceed European deflection limits (L/300 under EN 1999-1-1 Eurocode 9).
Surface treatments adhere to Qualicoat Class 2 standards (60–80 micron architectural powder coating) and 20-micron architectural anodization, eliminating filiform corrosion and maintaining surface sheen across seaside villas, corporate headquarters, and high-traffic healthcare complexes.
Profile Metallurgy & Performance Bounds
- Alloy Standard: EN AW-6063-T6 / EN 573-3 primary architectural alloy billet.
- Acoustic Attenuation: Decoupled double-glazing frames achieving 42 dB – 48 dB (ISO 10140-2).
- Glazing Tolerance: Accommodates 8mm to 12.76mm mono, or 28mm acoustic double units.
- Hardware Interface: CNC-milled internal reinforcement brackets for European mortise locks.
- Seal Integration: Dual continuous EPDM vulcanized co-extrusion perimeter gaskets.
| Performance Characteristic | Harmonized European Norm | Certified Performance Level | Factory Engineering Implementation |
|---|---|---|---|
| CE Marking & Structural Safety | EN 14351-1 / EN 13830 | Class A / Full EU Conformity | Factory Production Control (FPC) verified under ISO 9001:2015 protocol |
| Airborne Sound Insulation | EN ISO 717-1 / ISO 10140 | Rw (C; Ctr) = 38 dB – 48 dB | Acoustic PVB lamination + multi-chamber isolated partition cavities |
| Burglar & Intrusion Resistance | EN 1627 to EN 1630 | RC2 / RC3 Compliance Class | Multi-point hook locking, anti-drill cylinder shields, tempered laminated infills |
| Reaction to Fire / Integrity | EN 13501-1 / EN 1634-1 | Class A1 / EI30 – EI60 Options | Non-combustible aluminium matrix combined with ceramic intumescent core barrier |
| Thermal Transmittance (U-Value) | EN ISO 10077-1 / 10077-2 | Uw ≤ 1.1 W/(m²·K) to 1.6 W/(m²·K) | Polyamide PA66 GF25 thermal breaks inside structural framing profiles |
| Durability & Operating Cycles | EN 1191 / EN 12400 | Class 8 (1,000,000 cycles) | Heavy-duty concealed stainless steel pivot bearings and Dormakaba overhead closers |
Why European Developers & Glazing Contractors Partner With DERCHI
From supplying UK luxury villa developers (competing alongside German system brands like Schüco) to exporting AS 2047-certified architectural facades to the Pacific, our manufacturing delivers reliable precision at factory-direct scale.
180,000 m² Integrated Infrastructure
Operating across Foshan with four specialized production divisions covering extrusion, CNC milling, glass tempering/lamination, and assembly. This vertical integration keeps lead times within 25–30 working days from CAD approval.
Complimentary CAD & BIM Drafting
Our bilingual architectural team works directly from your door schedules and floor plans, providing 1:1 shop drawings, structural connection nodes, and dynamic BIM/Revit families to streamline approval with local European building authorities.
European Timezone (CET/GMT) Alignment
No communication lag. Our commercial engineers maintain scheduled operational desk coverage across Central European and British working hours to handle real-time specification changes, installation questions, and project revisions.
Strict 3-Tier Pre-Shipment Inspection
Every aluminium partition module and integrated door undergoes 100% dry assembly in our staging halls. We test hinge alignment, drop-seal closure tolerances, lock mortising, and powder coat thickness before steel-strapped wooden crate packing.
Direct Port-to-Site Logistics
Regular container departures from Shenzhen, Guangzhou, and Hong Kong to major European gateways including Rotterdam, Hamburg, Antwerp, and Felixstowe, complete with customs documentation, CE declarations, and sea-freight insurance.
Single-Source Architectural Integration
Eliminate coordination errors across multiple suppliers. We fabricate internal glazed partitions, slimline sliding dividers, cast aluminium front doors, pivot doors, and garage access systems within a unified design and finish schedule.
Aluminium Partition & Door Procurement Trends (2025–2030)
Architectural demand is shifting from static drywall dividers toward flexible, low-carbon, demountable aluminium-framed systems that meet tighter workplace and residential specifications.
Circular Demountability & ESG Refits
Corporate tenants now prioritize demountable partition systems with mechanical interlocks over fixed gypsum drywall. Reusable aluminium mullions cut life-cycle carbon by up to 64% over a 15-year commercial lease cycle, qualifying projects for higher BREEAM and LEED v4 credits.
Acoustic Privacy Standards (ISO 10140)
Hybrid and open-plan workplace design demands verified acoustic isolation for focus pods and boardrooms. Partitions now require independent Rw ratings of 42dB or higher, driven by acoustic laminated glass (Sound Stop PVB) and drop-down automated threshold seals embedded inside doors.
Minimalist Sightlines with Concealed Closers
Architects favor visible profiles under 30mm with fully concealed pivot hardware, integrated magnetic perimeter latches, and flush sub-frame channels. The resulting floor-to-ceiling glass wall design maximizes daylight penetration across modern spaces.
Smart Access Control Integration
Modern doors within partition systems are shifting to concealed electric strikes, wireless dry-contact access controls, and hidden biometric sensors channeled directly through the aluminium mullions, keeping clean architectural lines without exposed cabling.
Next-Gen Manufacturing Capabilities
- Smart PDLC Privacy Glass: In-mullion low-voltage wiring for switchable instant clear-to-opaque glass partitions.
- Composite Fire Attenuation: Intumescent resin-filled aluminium chambers delivering EI30 to EI60 containment.
- Ultra-Smooth Hidden Tracks: Heavy-duty top-hung bearing carriages rated for 350 kg sliding panels with zero floor tracks.
- Antimicrobial Powder Coatings: Silver-ion embedded surfaces for medical and high-sanitation commercial applications.
Technological Frontiers: Integrating Structural Performance with Functional Glass
The boundary between interior partition walls and exterior facade engineering has narrowed. Today's commercial interiors demand sound reduction, wind-load stability under building HVAC pressurization, and precise seismic drift resistance.
Our engineering division pairs precision CNC five-axis machining with specialized thermal break insertion to deliver partition doors with zero thermal distortion, uniform latch alignment, and flush perimeter finishes. Whether specifying floor-to-ceiling glass systems for London bank offices or acoustic bifold partitions for Scandinavian hospitality suites, DERCHI provides tested, code-ready door and partition systems.
Frequently Asked Questions for Project Managers & Importers
Common questions on certifications, lead times, logistics, and on-site assembly for our aluminium partition and door systems.
We supply CE Certificates of Conformity, full Factory Production Control (FPC) audit manuals under EN 14351-1 (for external doors and windows) and EN 13830 (for interior/facade partition framing), along with independent sound transmission reports under ISO 10140.
Yes. Every partition system and door leaf is fully custom engineered. We regularly produce partitions up to 4,200mm high without intermediate horizontal transoms by using reinforced internal structural stiffeners and high-load concealed pivot hinges.
All extrusions are wrapped in peelable, non-residue 80-micron protective film, grouped with corner cushioning, and packed in fumigated plywood crates with silica gel desiccant packs. Crates include shock sensors and tilt monitors for clear sea transit oversight.
Using acoustic laminated glass (e.g., 6mm + 0.76 Acoustic PVB + 6mm) paired with heavy EPDM gaskets and an automated drop-down mechanical bottom seal, our swinging partition doors achieve a verified Rw of 42dB to 45dB.
Standard fabrication requires 25–35 calendar days following receipt of deposit and confirmed approval of our 1:1 CAD shop drawings. Expedited options are available for ongoing phased development projects.
Yes. Every order includes marked installation drawings with coded parts, an exploded 3D assembly guide, and direct remote technical video support during CET/GMT business hours to assist site supervisors.
DERCHI Industrial Standard vs. Conventional Partition Fabricators
A detailed look at profile metallurgy, mechanical joining tolerances, and finishing methods that differentiate our systems.
| Evaluation Parameter | DERCHI Architectural Grade | Generic Commercial Fabricator | Impact on Long-Term Operation |
|---|---|---|---|
| Alloy Billet Composition | 100% Virgin 6063-T6 Primary Ingot Matrix | Scrap mixed 6063-T5 secondary melt | Prevents frame bowing, surface oxidation, and door binding |
| Profile Wall Thickness | 2.0mm to 3.0mm heavy structural wall | 1.0mm to 1.4mm thin commercial extrusions | Supports heavy glass weights without frame sag over years of use |
| Corner Joint Machining | Cast aluminium internal cleats with CNC epoxy injection | Direct self-tapping sheet metal screws | Eliminates diagonal corner separation and joint noise |
| Hardware Integration | Stainless steel internal backing plates (Geze/Dormakaba ready) | Direct screw fixings into thin aluminium walls | Eliminates stripped screws, sagging hinges, and hardware failure |
| Acoustic Sealing | Double vulcanized co-extruded EPDM gaskets | Single low-grade PVC foam tape | Maintains sound isolation without hardening or shrinking |
Plan Your Architectural Partition & Door Project
Send your floor plans, elevations, or target specification schedules. Our engineering desk in Foshan will provide verified CAD shop drawings, acoustic compliance notes, and a detailed CIF/DDP quote within 24–48 hours.