Featured Commercial & Residential Aluminium Single Hung Windows
Browse our top-performing vertical sliding single hung fenestration assemblies. Manufactured with certified 6063-T5 structural aluminum alloys, multi-point interlock configurations, heavy-duty constant-force balances, and advanced double/triple insulating glass units.
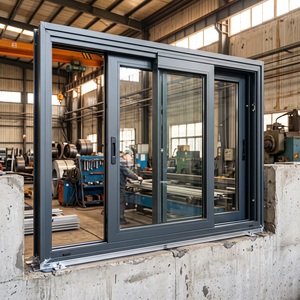
Colonial Low-E Hung Windows Aluminum Frame Single & Double Sash
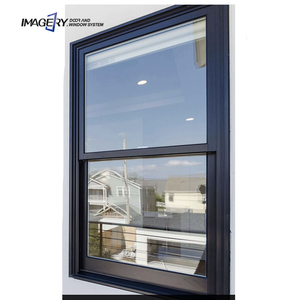
Soundproof Classic Vertical Sliding Single Hung Window
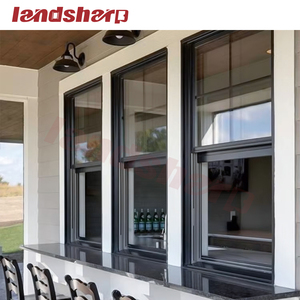
Landsharp Triple Glazed Sliding Sash Single & Double Hung Window
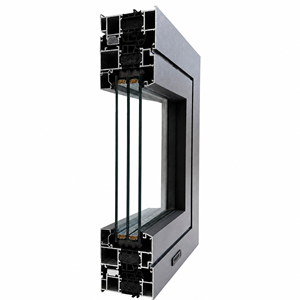
Metal Dark Grey Double Pane Single Hung Window with Integrated Screen
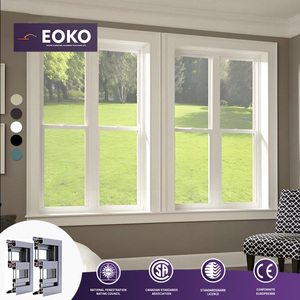
EOKO Hurricane Impact NFRC Certified Single Hung Aluminum Window
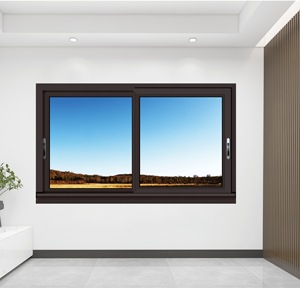
Fuson Thermal-Break Vertical Sliding Black Aluminum Hung Window
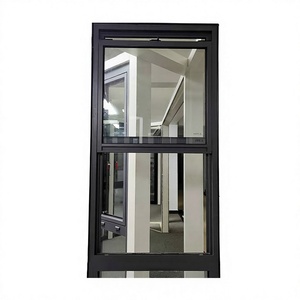
Modern Vertical Opening Tempered Glass Waterproof Window
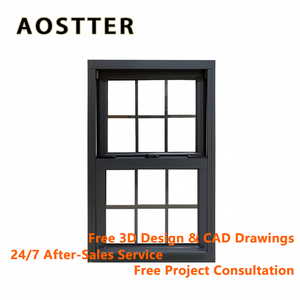
AOSTTER Apartment Project Cost-Optimized Single Hung Window
Anatomy of Next-Generation Aluminium Single Hung Systems
In contemporary architectural engineering, the single hung window represents the optimum balance between classical vertical elevation aesthetics and peak structural weatherproofing. Unlike double hung units—which incorporate movable sashes at both upper and lower positions—single hung configurations feature a permanently fixed upper glass lite combined with an operable lower sash that glides vertically along precision-machined jamb tracks.
Superior Air & Water Infiltration Seals
By eliminating the dynamic junction at the upper head rail characteristic of double hung systems, single hung windows substantially reduce total perimeter lineal joint leakage. Coupled with continuous EPDM triple-fin weatherstripping and stepped water deflector sills, our units routinely achieve static water penetration resistance beyond 700 Pa (14.6 psf), outperforming international AAMA Class AW standards.
Polyamide Thermal Barrier Technology
DERCHI incorporates 24mm to 34mm multi-chambered Technoform PA66 GF25 (polyamide reinforced with 25% glass fiber) thermal break bars. This structural separation effectively isolates interior aluminum profiles from external ambient temperature swings, eliminating interior condensation hazards and lowering composite U-factors to as low as 1.2 W/m²K (0.21 BTU/hr·ft²·°F).
Precision Balancer Mechanics
Sash operation relies on Class 5 engineered constant-force spring coils and heavy-gauge spiral balances calibrated precisely to glass pack mass. Operable sashes up to 120 kg (265 lbs) glide smoothly with less than 22 N (5 lbf) operating force, fully compliant with ADA accessibility guidelines and guaranteeing long service life over 25,000 continuous cycles.
Future Sourcing & Procurement Trends for Global Developers
Commercial building contractors, developers, and facade consultants across North America, Europe, and Oceania are shifting sourcing models toward China-based Tier-1 integrated manufacturers. Key market dynamics driving this procurement evolution include:
- Energy Star Version 7.0 Mandate: Strict thermal performance ceilings across Northern and North-Central climate zones require U-factors ≤ 0.22, mandating automated warm-edge IGU production with high-density Argon cavity fills.
- Total Cost of Ownership & Pre-Glazed Logistics: Shipping fully factory-glazed, tilt-in or fixed-sash single hung units equipped with integrated nail fins directly cuts job-site installation labor by up to 42%.
- BIM-Ready Engineering Deliverables: Tier-1 procurement contracts require manufacturer-furnished Revit LOD 350 models, thermal FEA thermographic simulations, and certified laboratory structural calculation packages.

Technological & Material Evolution in Aluminium Hung Fenestration
As fenestration codes become more stringent and architectural tastes favor minimalist profiles, single hung engineering is experiencing unprecedented innovation. Sourcing teams must recognize the technological benchmarks defining the next generation of building envelopes:
Aero-Grade Low-Carbon Aluminium Alloys
Modern extrusions utilize prime 6063-T6 or 6060 billets smelted using renewable hydroelectric energy, drastically reducing embedded carbon (Scope 3 emissions) below 4.0 kg CO₂/kg Al. Enhanced wall thickness profiles (1.8mm–2.5mm) deliver structural deflection resistance under hurricane-force windloads without bulkiness.
Concealed Mechatronic Sash Automation
Single hung units are increasingly specified with hidden, brushless linear DC actuators embedded within the vertical side jambs. Controlled via BACnet or Zigbee home automation protocols, these assemblies facilitate automated night-purge ventilation, indoor air quality (IAQ) optimization, and automated rain sensor closures.
Structural Silicone Glazing (SSG) Sashes
Replacing traditional snap-in glazing beads with automated structural silicone adhesive (Dow Corning 983) bonding creates flush-glazed exterior lower sashes. This advancement boosts torsional rigidity, eliminates potential water capillary paths, and provides a sleek European aesthetic demanded in modern facade designs.
Engineering Specification & International Testing Matrix
The table below demonstrates the verifiable physical, thermal, and structural metrics achieved by our factory-direct single hung window systems across North American, European, and Australian test protocols.
| Performance Parameter | Test Standard / Benchmark | Achieved Laboratory Value | Structural Relevance to Specifiers |
|---|---|---|---|
| Structural Design Pressure (DP) | AAMA/WDMA/CSA 101/I.S.2/A440 | DP 50 to DP 75+ | High-rise applications capable of resisting positive and negative gust pressures up to 5,400 Pa. |
| Thermal Transmittance (U-Factor) | NFRC 100 / EN ISO 10077-2 | 0.20 – 0.28 BTU/hr·ft²·°F | Certified compliance with US Energy Star v7.0 (Northern Zone) and European Passivhaus standards. |
| Solar Heat Gain (SHGC) | NFRC 200 | 0.18 – 0.42 Configurable | Custom spectrally selective Low-E coatings tailored for cooling-dominated or heating-dominated climates. |
| Water Penetration Resistance | ASTM E331 / EN 12208 / AS 2047 | 730 Pa (15.24 psf) | Zero water entry under hurricane cyclic rainfall conditions; integrated sill pan with weep flap valves. |
| Air Leakage & Infiltration | ASTM E283 / EN 12207 | ≤ 0.05 cfm/ft² | Minimizes mechanical HVAC load and envelope heat loss via continuous compression fin weather seals. |
| Acoustic Attenuation (STC/OITC) | ASTM E90 / ASTM E1425 | STC 36 – 43 / OITC 30 – 35 | Engineered asymmetrical laminated glazing with acoustic PVB interlayers dampens exterior urban noise. |
| Forced Entry Resistance (FER) | ASTM F588 / EN 1627 RC2 | Grade 40 / RC2 Class | Heavy-gauge zinc-alloy cam locks paired with hidden secondary security stop-blocks deter forced intrusion. |
State-of-the-Art Foshan Production Infrastructure
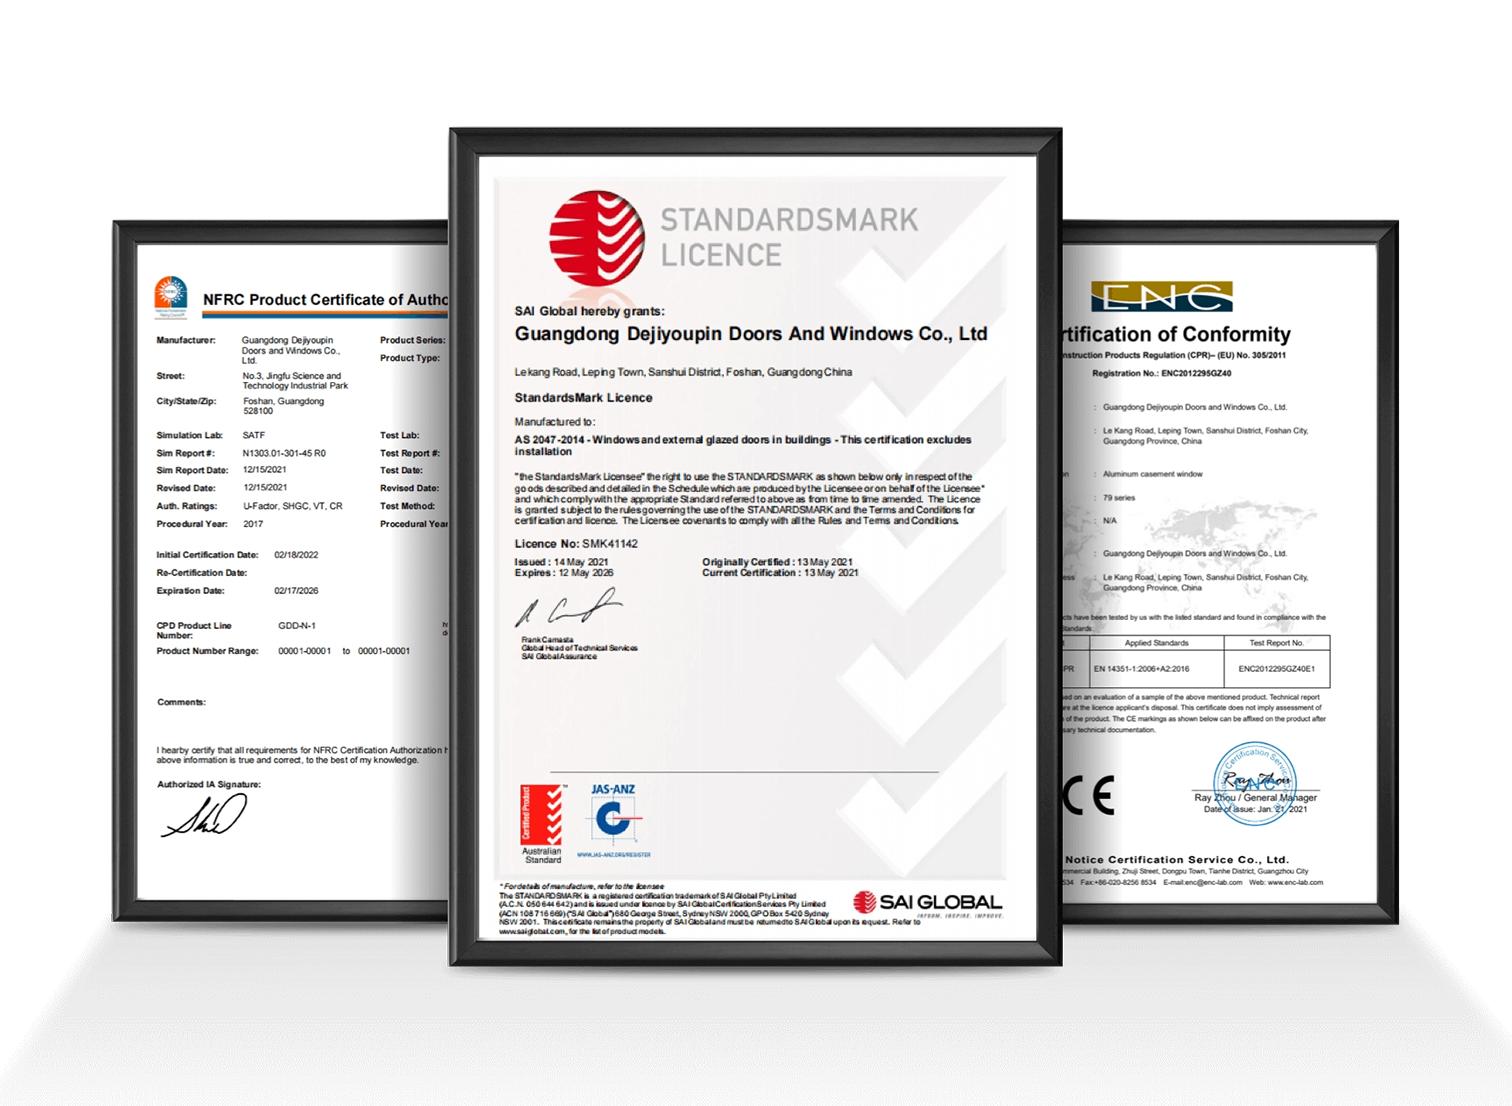
Headquartered in Foshan, Guangdong—the epicentre of global industrial aluminium manufacturing—DERCHI (Guangdong Dejiyoupin Doors and Windows Co., Ltd.) operates a sprawling 180,000 square meter integrated manufacturing campus staffed by over 600 skilled technicians and fenestration engineers.
- German Elumatec CNC Machining Centers: 5-axis automated cutting, slotting, and drilling lines achieve ±0.1mm dimensional tolerance across all window jambs and sills.
- Automated Robotic IGU Lines: Bystronic dual-component secondary sealing robotics produce argon-gas filled double and triple insulated glass units with long-term hermetic integrity.
- End-to-End Traceability & In-House Lab Testing: Every production batch undergoes rigorous wind-load, water-tank, and cycle-fatigue testing prior to crating.
Commercial OEM/ODM Procurement Workflow
Our structured six-stage manufacturing and delivery process eliminates cross-border procurement friction for international project developers.
Architectural Review
Analysis of window schedules, elevation blueprints, regional design pressures, and target U-values.
CAD/BIM Shop Drawings
Generation of custom section details, anchoring schedules, and mullion structural load calculations within 48 hours.
CNC Precision Machining
Automated cutting, dual-corner crimping, thermal break rolling, and automated IGU assembly.
Export Crate Packaging
Heavy-duty reinforced plywood crates with moisture-barrier film and shock-absorption dampeners for ocean transit.
Engineering & Procurement FAQ for Single Hung Windows
Clear, definitive answers to the most critical technical, commercial, and logistical inquiries faced by architects, general contractors, and fenestration importers.
What are the principal structural advantages of single hung windows over double hung windows?
How does DERCHI prevent thermal bridging and interior condensation in cold climates?
Which balance mechanisms are used, and how do they handle heavy insulated glass?
Are DERCHI single hung windows certified for Florida Hurricane Impact (HVHZ) zones?
What surface treatment and architectural powder coat standards are applied?
Can tilt-in lower sashes be engineered for easy exterior cleaning in mid-rise buildings?
What are the standard production lead times and Minimum Order Quantities (MOQ)?
How do you protect factory-glazed window units from moisture damage during sea transport?
Does DERCHI supply comprehensive submittal packages for local building permits?
Can integral insect screens and decorative colonial grids (grilles) be integrated?
Request Engineering Submittal & Wholesale Pricing
Connect directly with our fenestration engineering desk in Foshan. Receive full shop drawings, thermal simulation reports, and direct factory container pricing within 24 business hours.
Download Complete Architectural Product Matrix & Specifications
Get Catalog